


Gallery
Stories
Choose a design and configure it
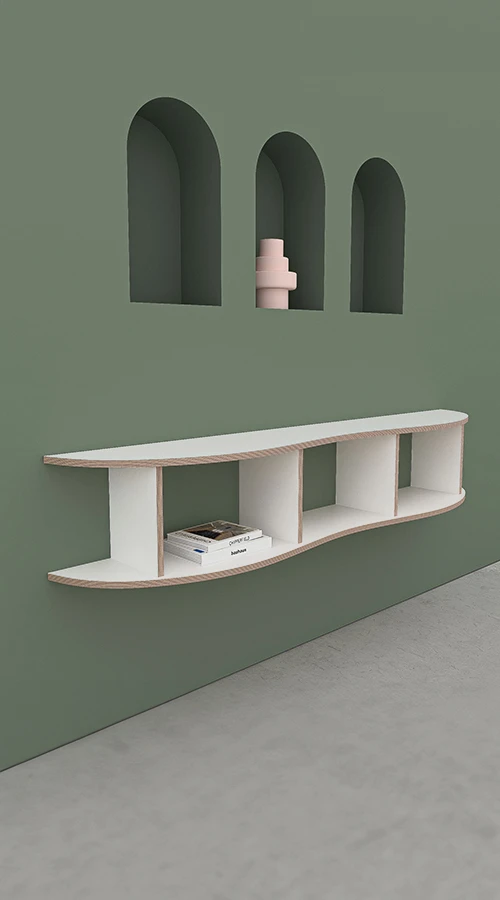
165 x 295 x 194 cm
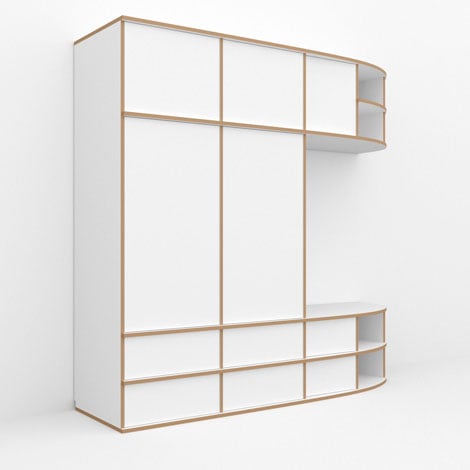
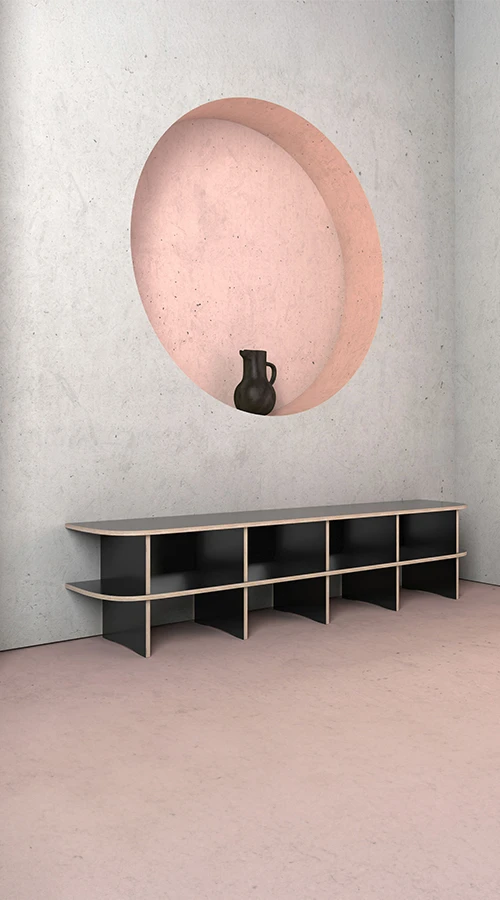
212 x 200 x 60 cm
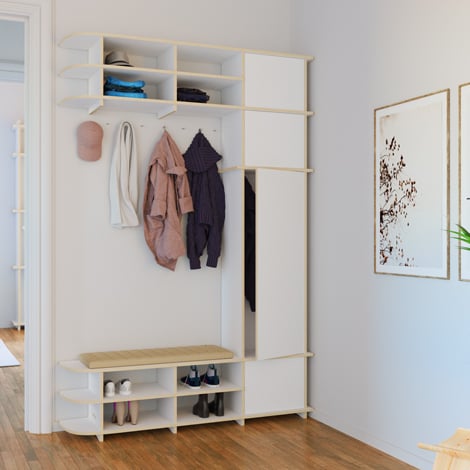
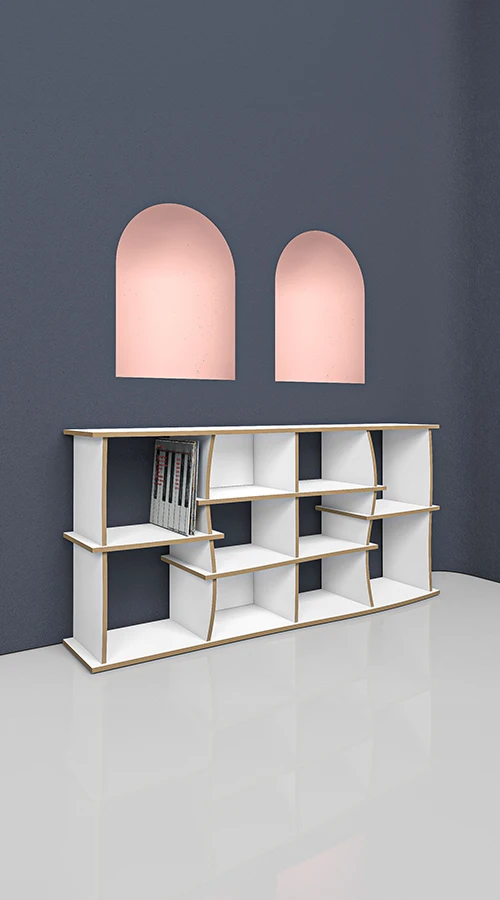
165 x 250 x 40 cm
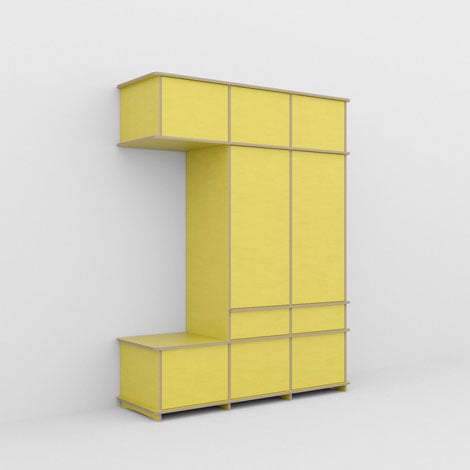
178 x 230 x 58 cm
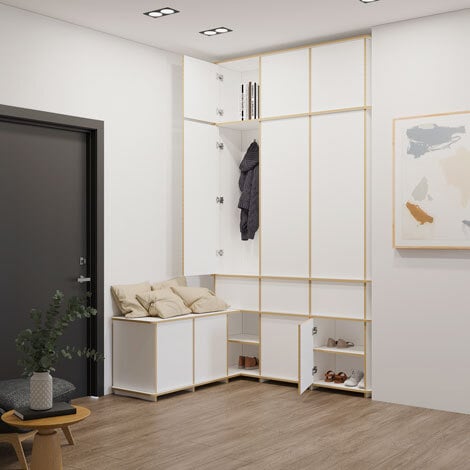
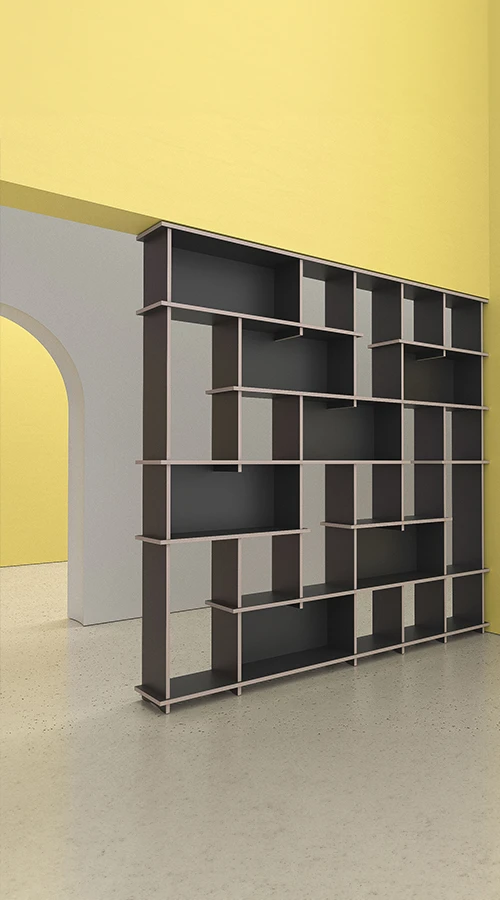
160 x 295 x 180 cm

249 x 240 x 58 cm
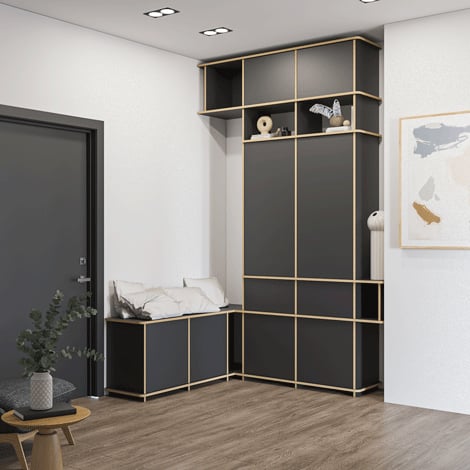
161 x 295 x 190 cm
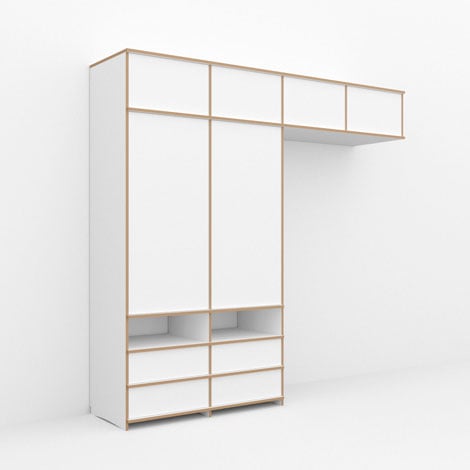
249 x 240 x 58 cm

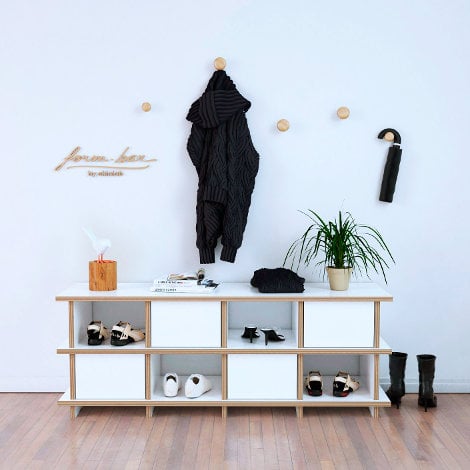
120 x 45 x 35 cm
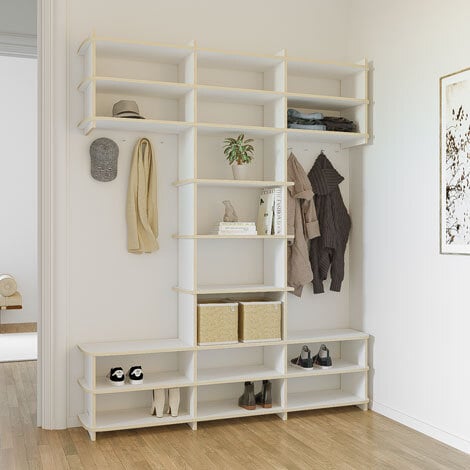
180 x 227 x 40 cm
160 x 295 x 180 cm
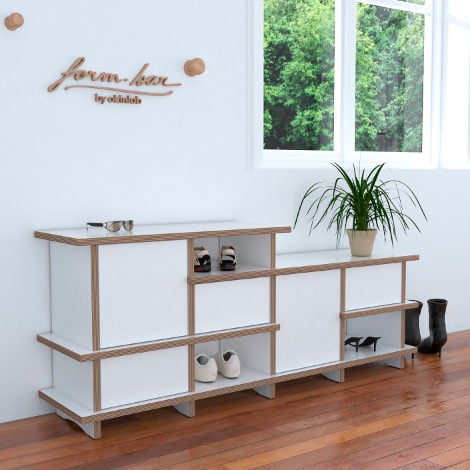
120 x 50 x 28 cm
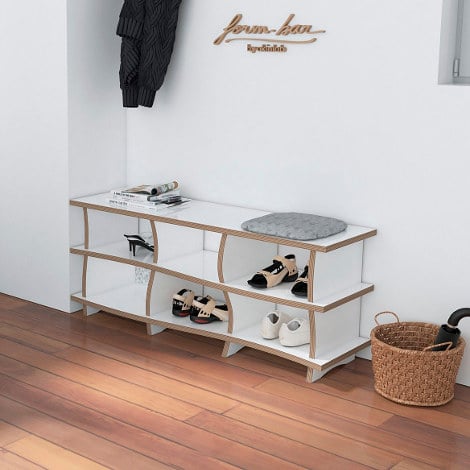
100 x 41 x 31 cm
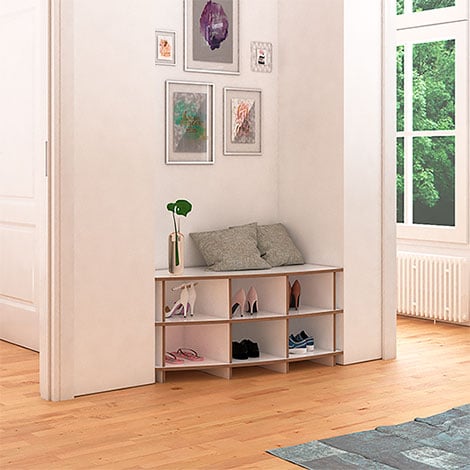
116 x 47 x 50 cm
160 x 46 x 180 cm
Made-to-measure shelves
Intelligent plug-in system
Fronts
Logo milling
Adapting to sloped ceilings & niches
Adjusting shelves & walls
Cable cutouts
Enhanced stability through back panels
Baseboard cutout
Oversized furniture
Overhangs & segments
Insert shelves
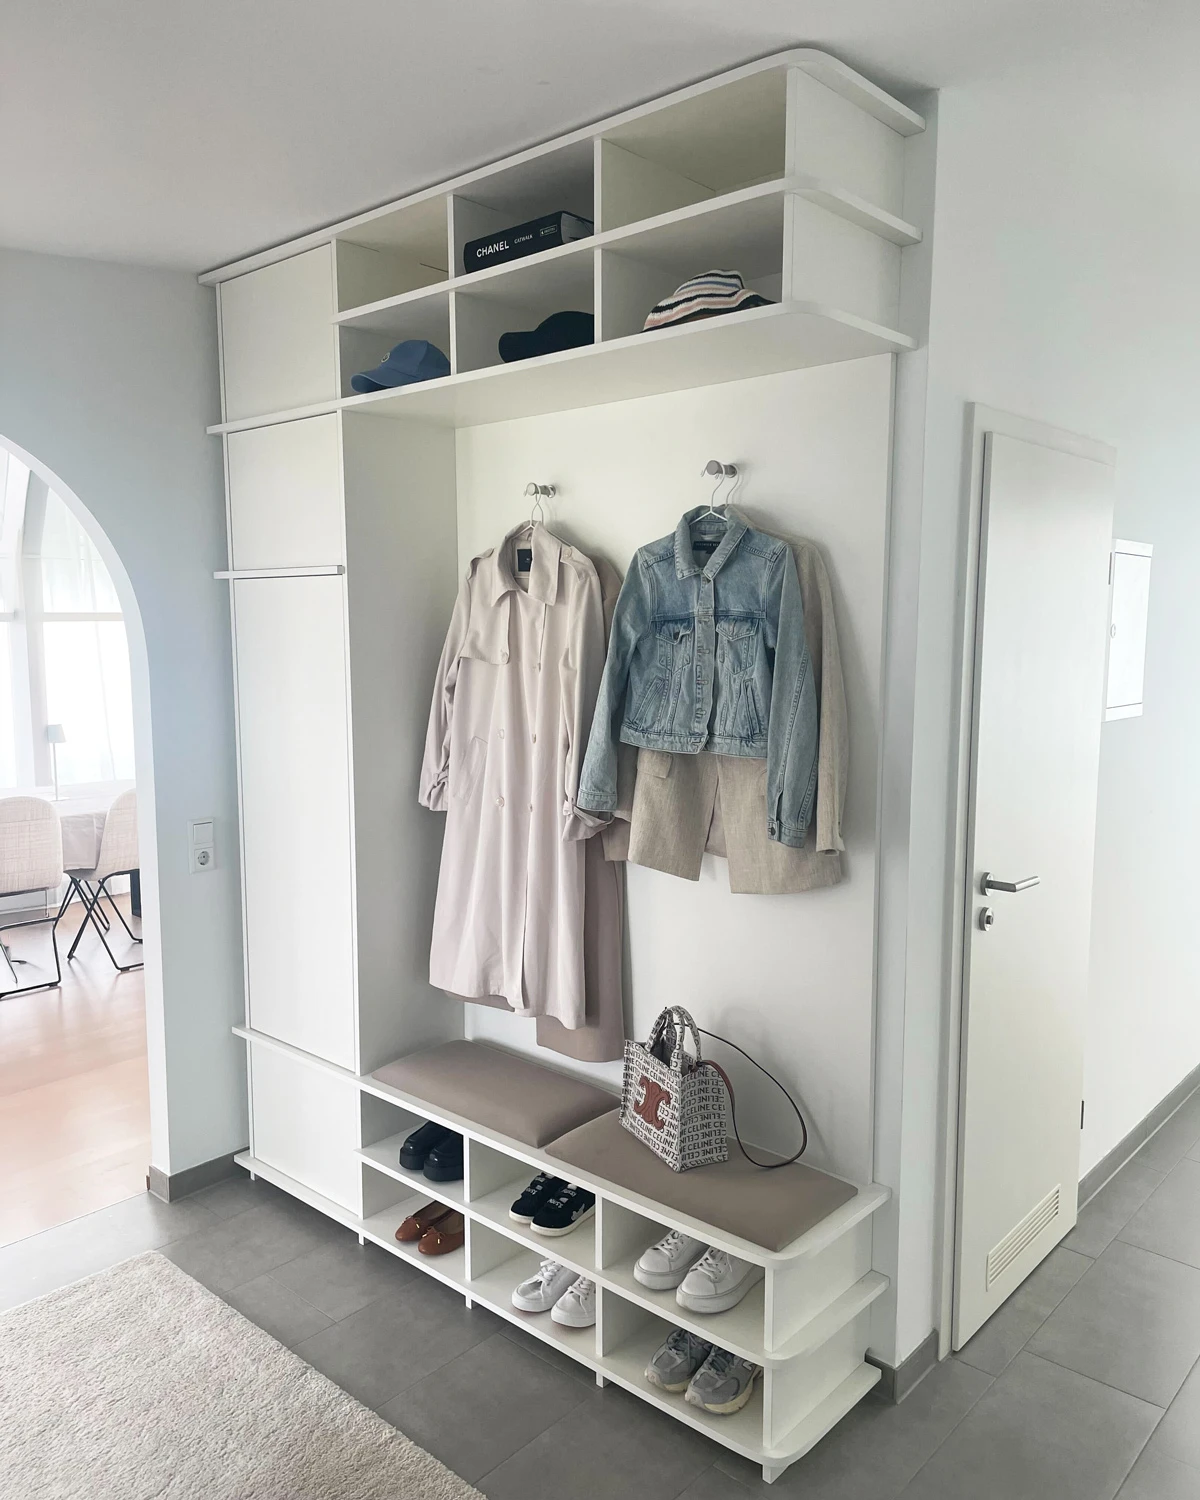
The hallway is the first space you enter when you come home – and often the place where a large number of items must be stored within a limited area.
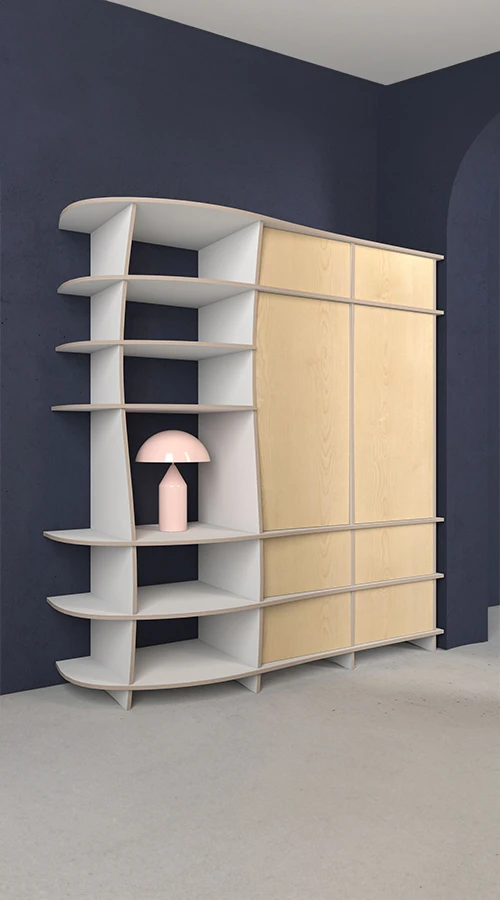
A custom-made wardrobe provides a dedicated place for jackets, coats, shoes, bags and accessories without unnecessarily restricting the entrance area. With form.bar, you can design your wardrobe to suit your room, storage requirements and personal interior style. The result is not a standard piece of furniture, but an individual solution combining practical storage with distinctive design.
Standard wardrobes often fail to match either the dimensions or the architectural features of an entrance area. Narrow passageways, unused alcoves, sloping ceilings, wall projections and irregular layouts can make finding the right furniture particularly difficult.
A made-to-measure wardrobe, by contrast, uses the available space deliberately. Its height, width and depth can be planned to complement the room while preserving sufficient freedom of movement. In small hallways, even a precisely selected shallow depth can make a significant difference. In larger entrance areas, the wardrobe can be designed as a spacious storage wall, an open wardrobe solution or a combination of cabinet, shelving and bench.
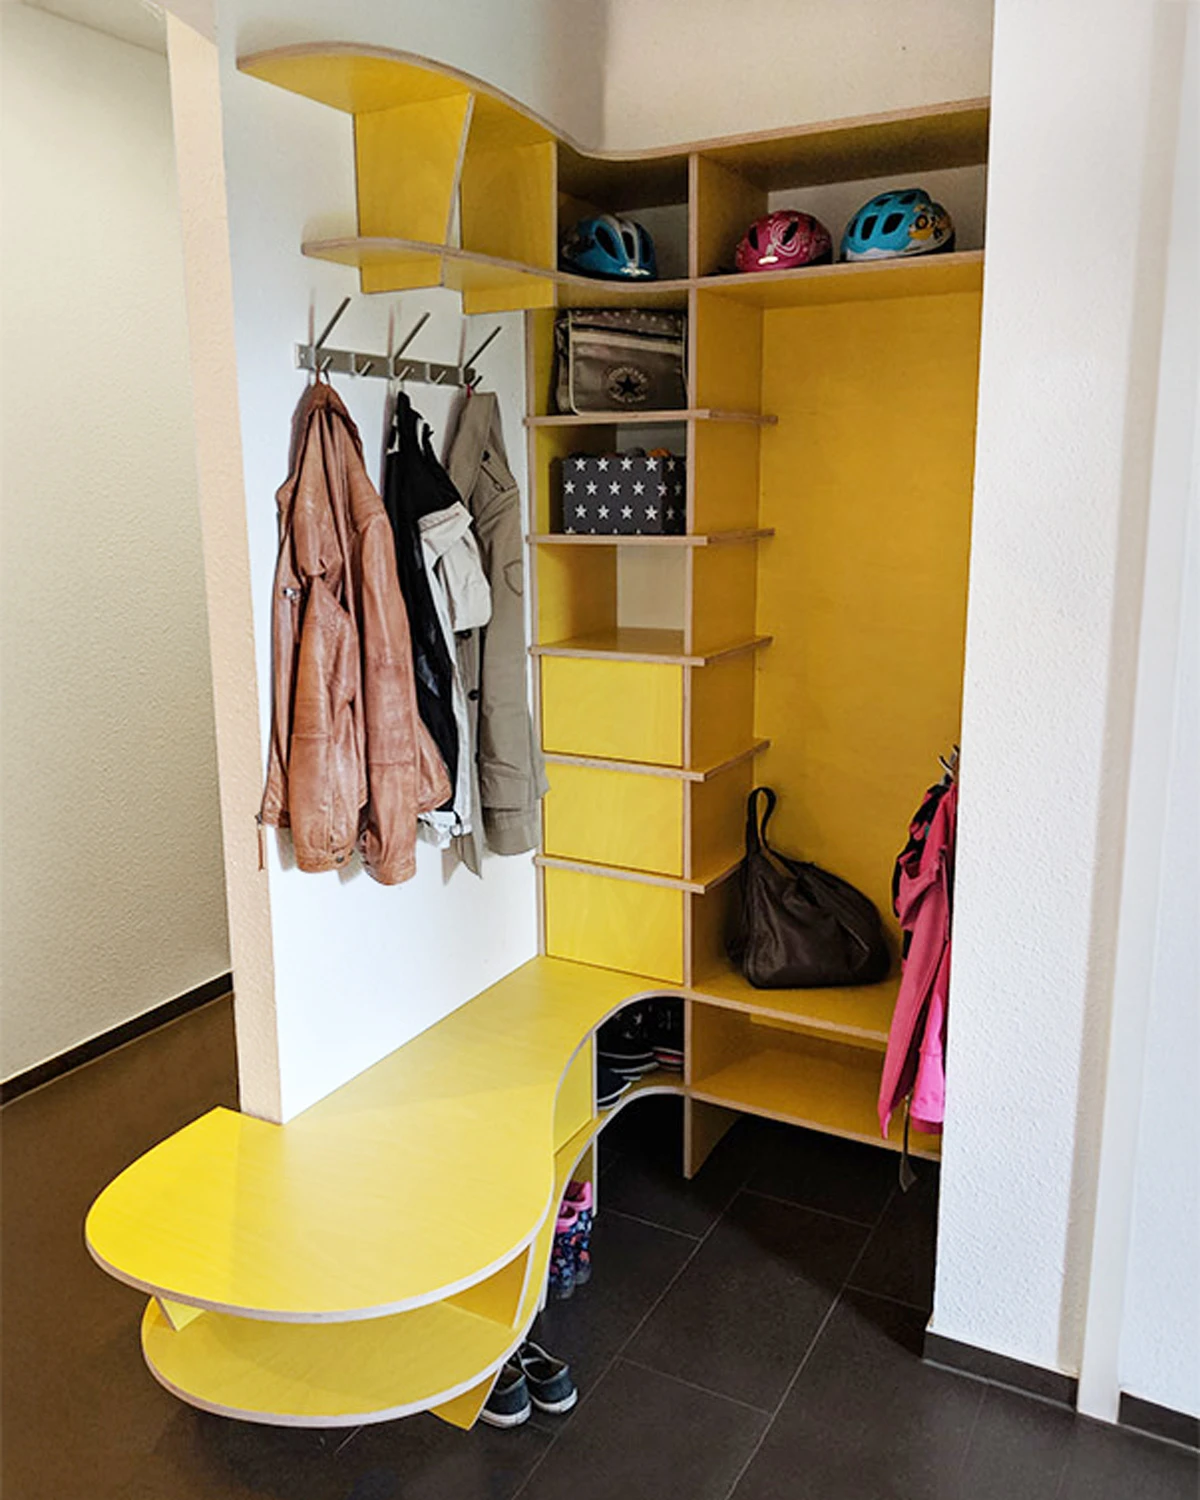
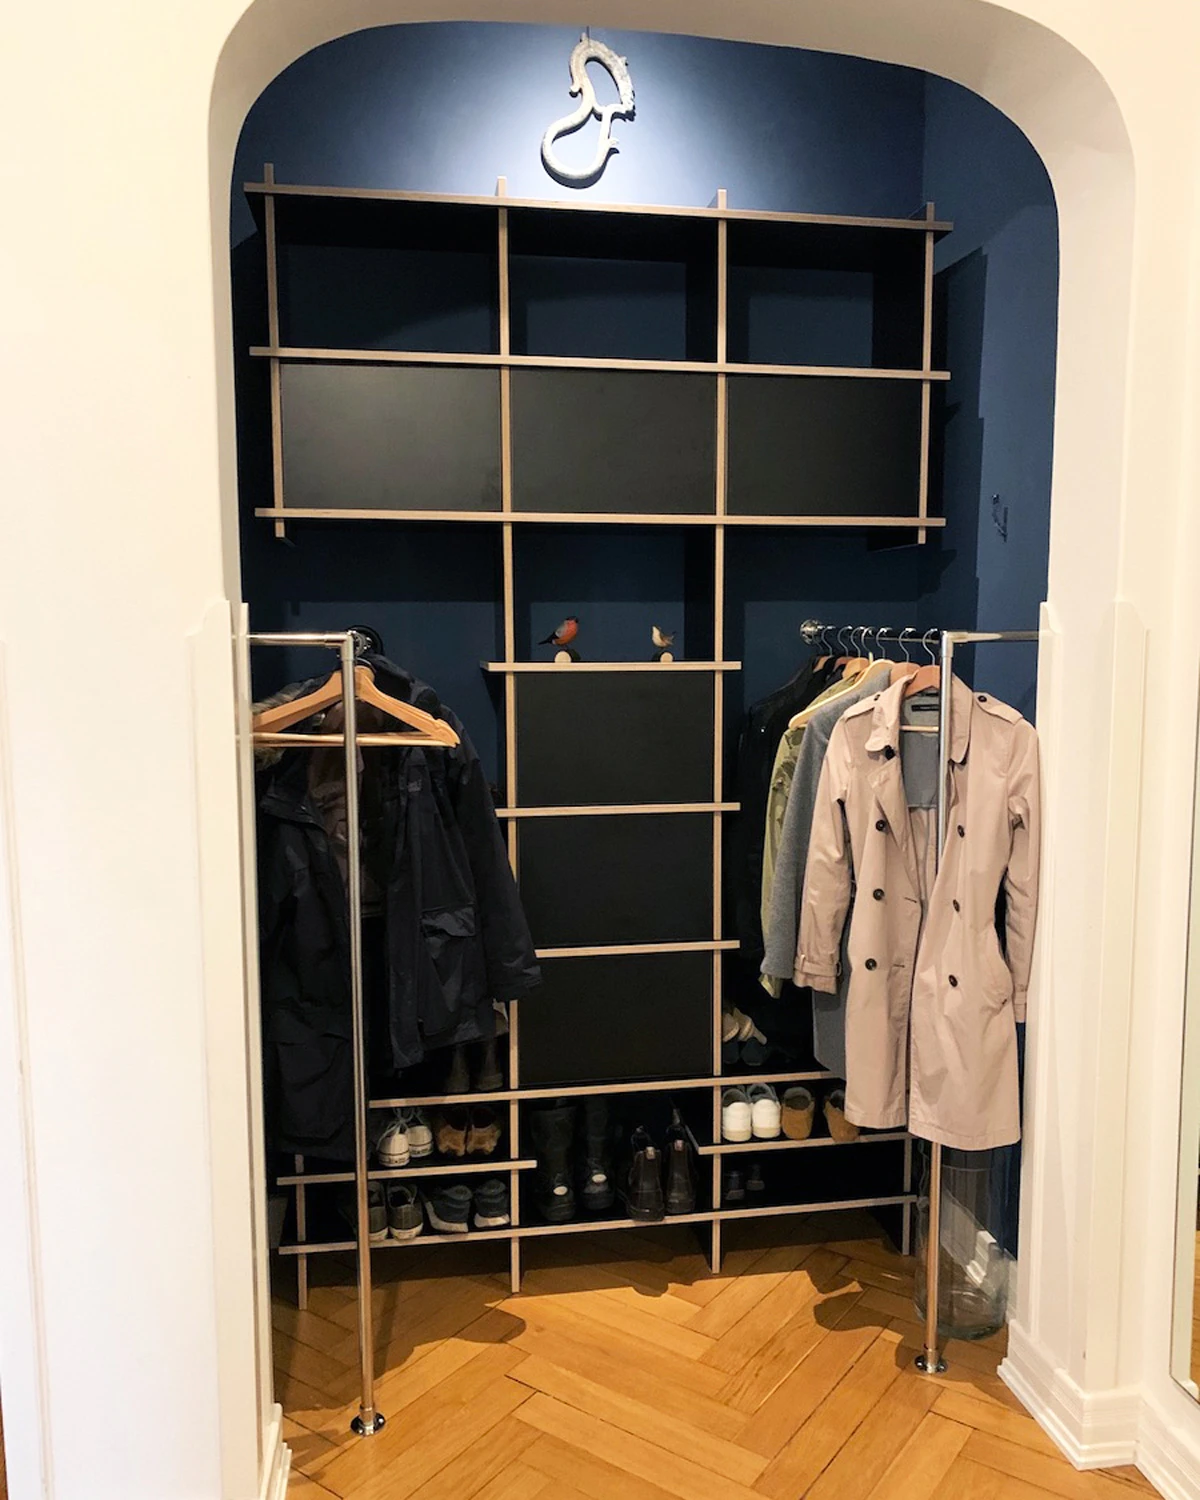
A well-designed wardrobe is based not only on the size of the room, but also on what you intend to store.
Long coats require a different compartment height from short jackets. Shoes can be arranged more clearly in low compartments, behind doors or on adjustable shelves. Open sections keep frequently used clothing within easy reach, while closed fronts create a calmer and more organised appearance. Additional compartments can be planned for bags, hats, scarves, gloves, bicycle helmets or household items. Clothes rails, rows of holes for adjustable shelves, back panels and different front solutions can also be integrated into the individual wardrobe concept, giving every item a logical place.
Whether an open or closed wardrobe is more suitable depends on your habits and the desired visual effect.
An open wardrobe feels light and provides quick access to jackets and shoes. It is particularly suitable for frequently used clothing and smaller households.
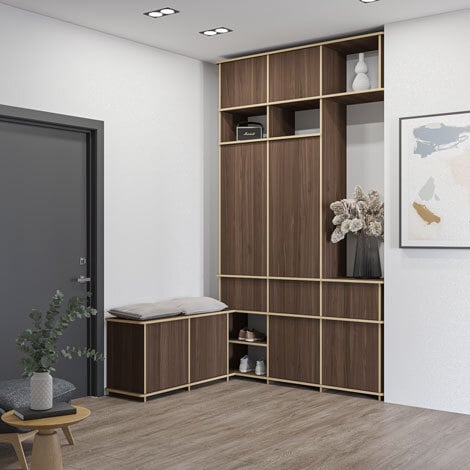
A custom wardrobe cabinet, on the other hand, protects clothing from dust and gives the entrance area a tidier appearance. Doors, drawers and closed compartments also conceal smaller items. A combination is often the most practical option: open hooks or a rail for the jacket currently in use, closed sections for seasonal clothing and a low compartment for shoes. With form.bar, open and closed elements can be combined within one coherent wardrobe design.
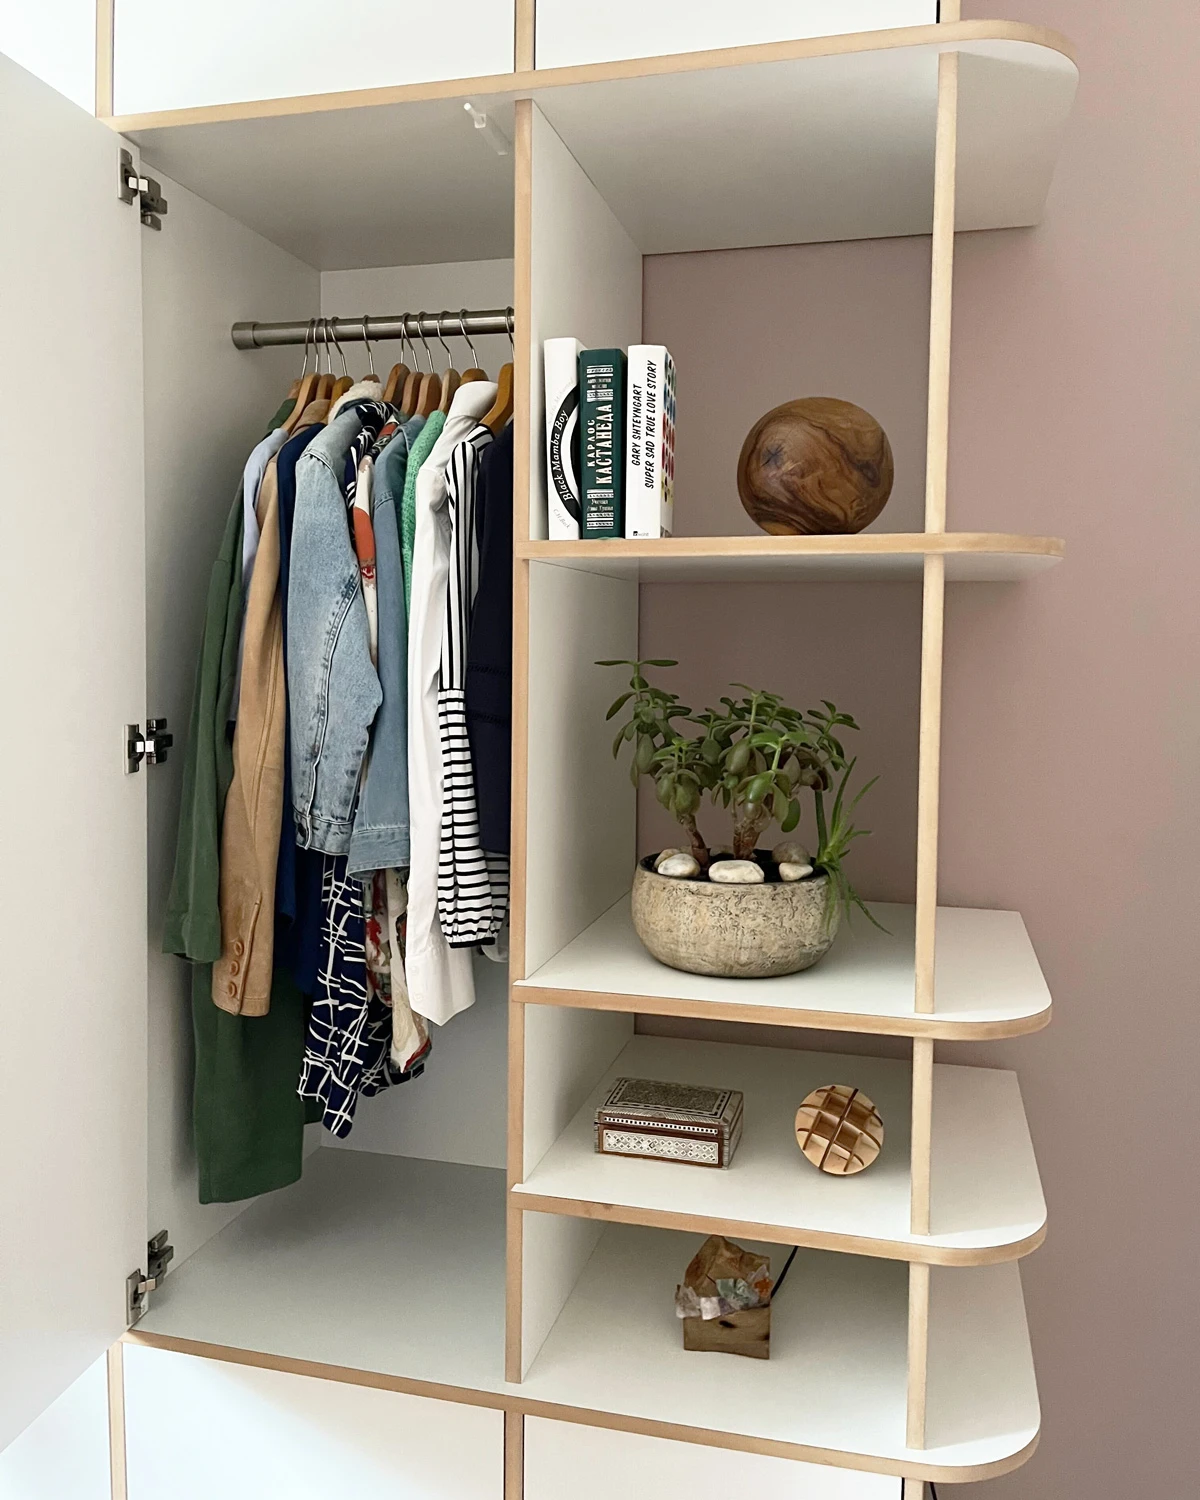
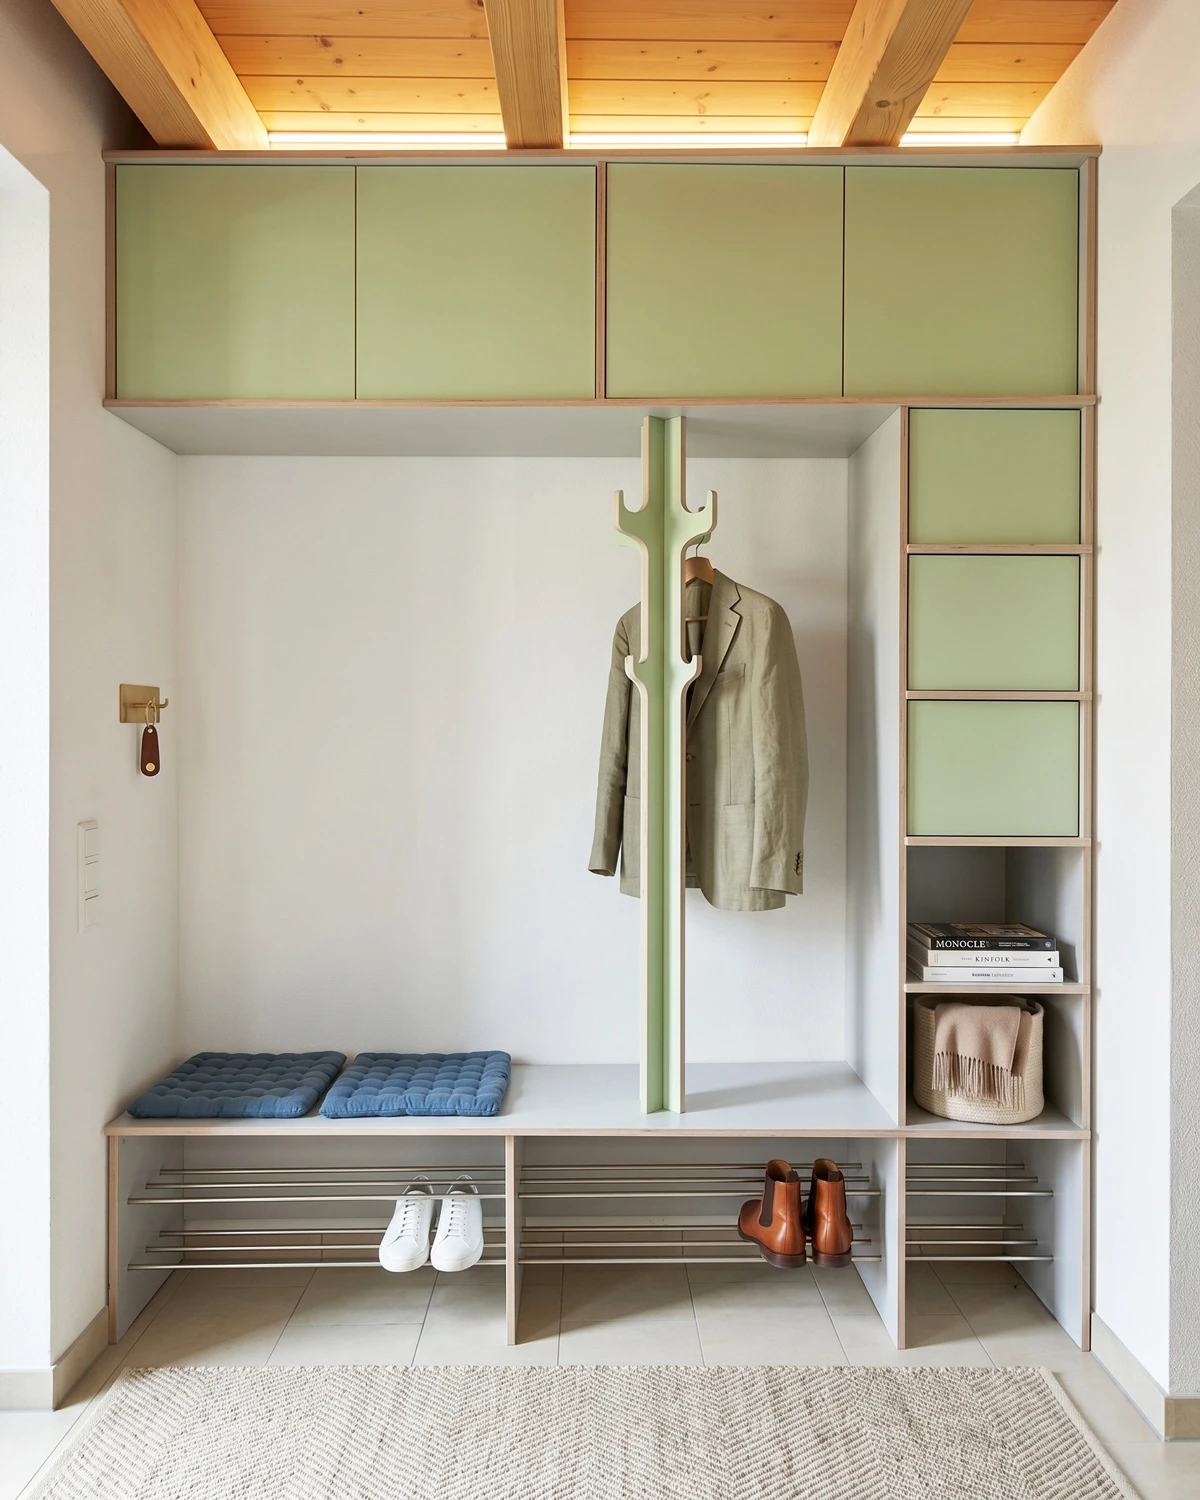
An integrated or complementary wardrobe bench adds comfort to the entrance area. It provides a convenient place to sit while putting on or taking off shoes, while the space underneath can be used for shoe compartments, drawers or closed storage. A wardrobe with a bench is particularly practical for families, children or anyone who prefers to sit when changing footwear.
When the bench is planned together with the rest of the wardrobe, its lines, materials and colours can be coordinated to create one coherent solution rather than a collection of separate pieces.
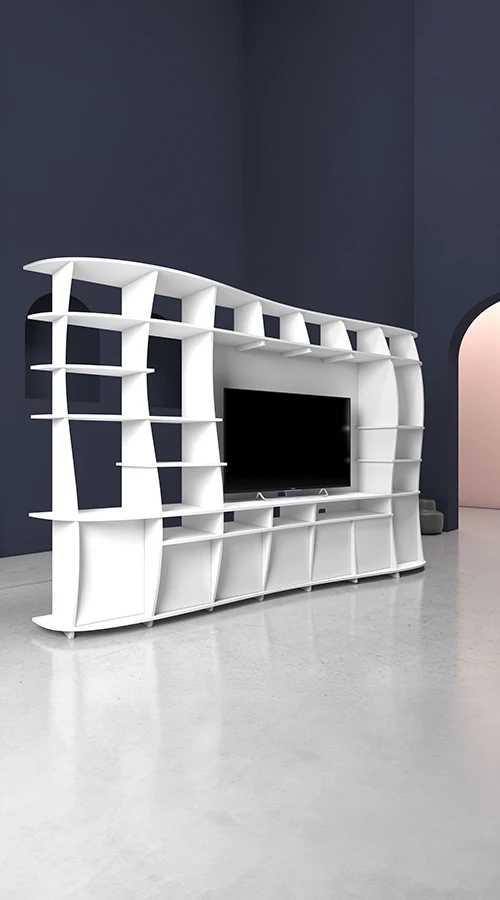
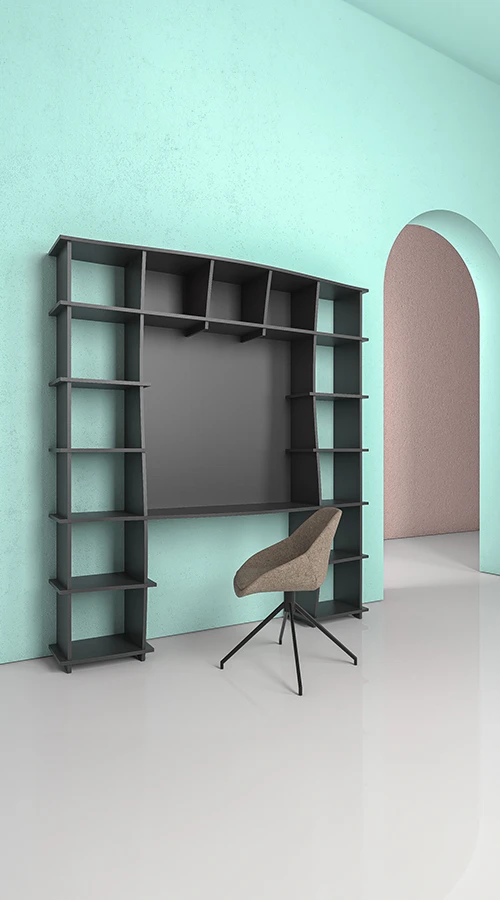
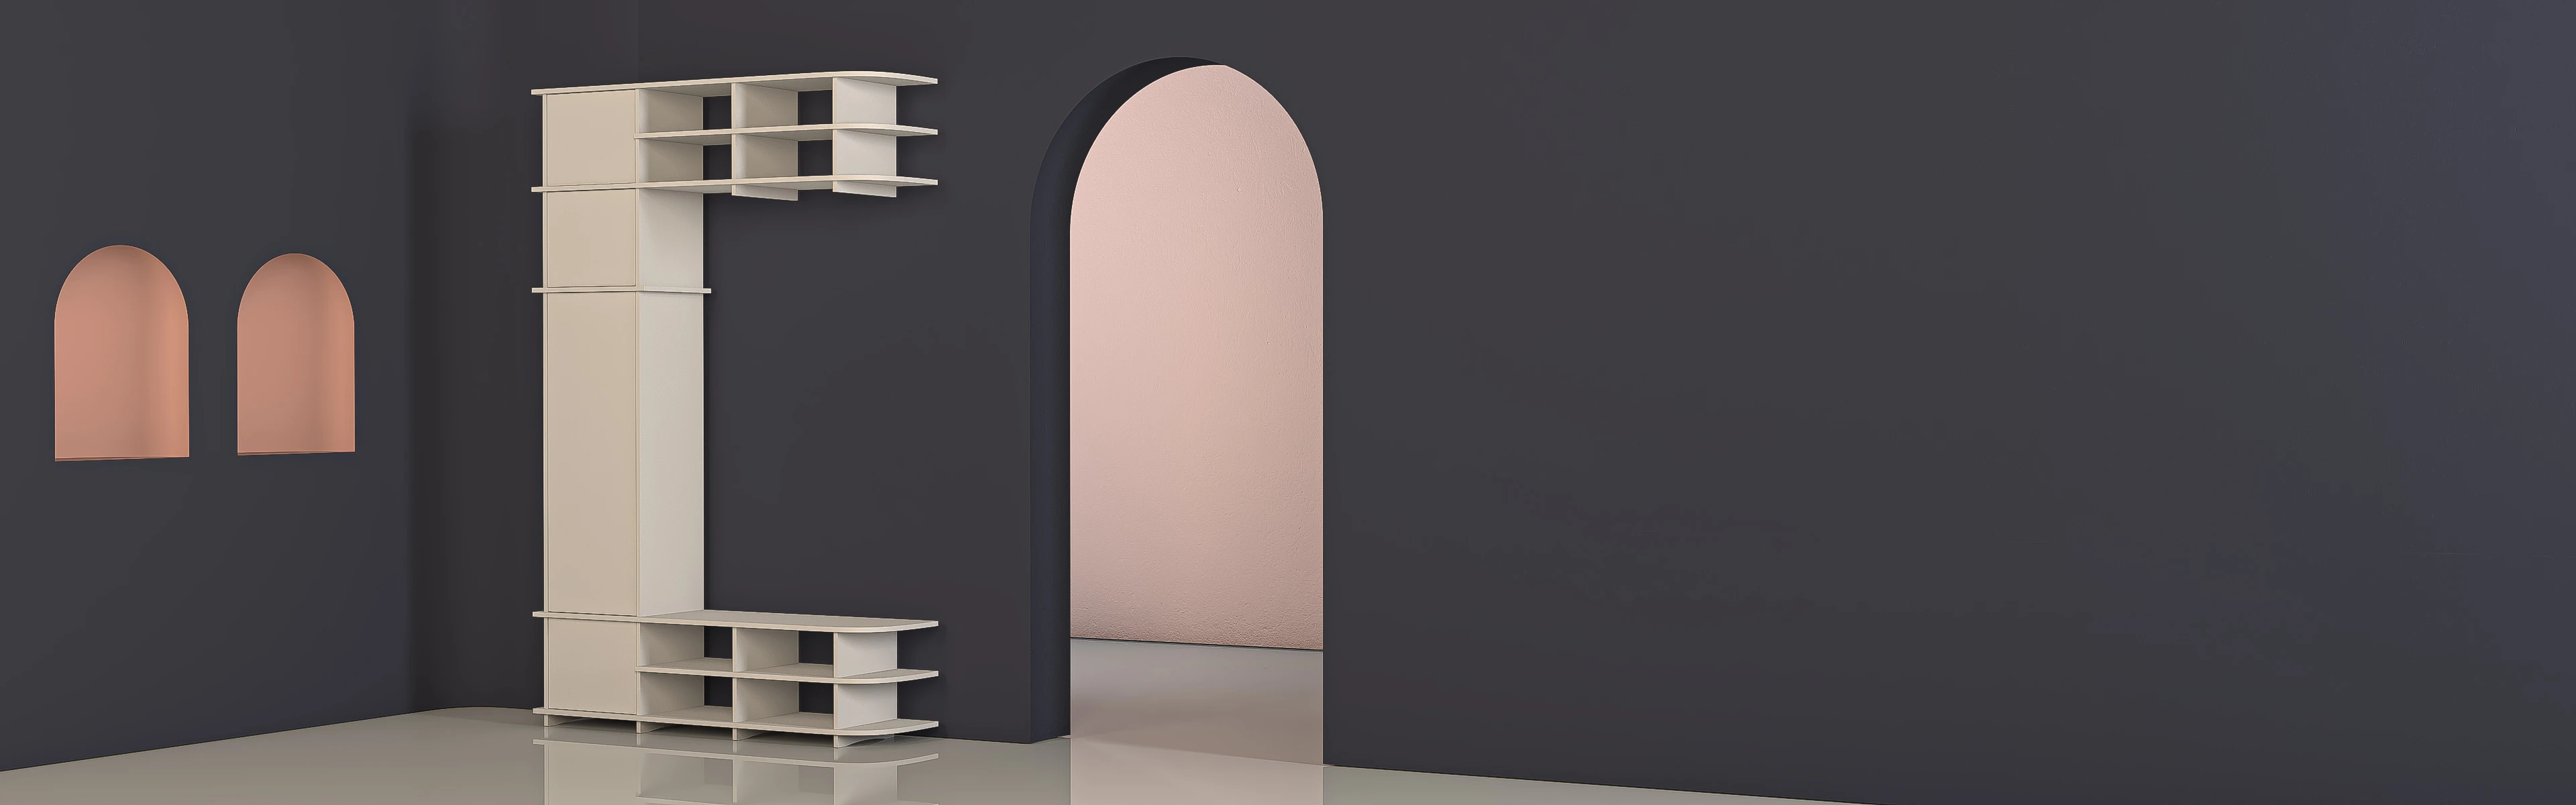
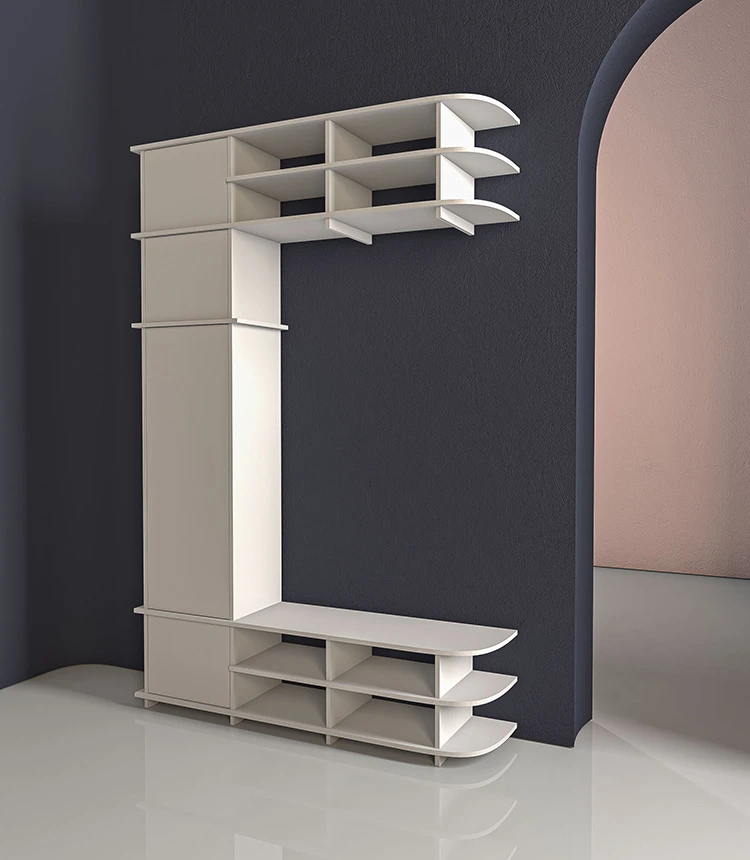
Because a wardrobe establishes the style of a home from the moment you enter, materials, colours and shapes play an important role. Light surfaces can make a small hallway appear more open and welcoming, while darker shades create intentional contrasts. Wood finishes add warmth and can be coordinated with flooring, doors and existing furniture. With , the body and fronts can either be matched or deliberately designed in contrasting finishes. A distinctive feature is the organic design language: in addition to straight standard outlines, curved lines, gently tapering sides and individual silhouettes are possible. The custom-made wardrobe therefore provides storage while becoming a defining interior feature in its own right.
With the 3D configurator, you can design your own wardrobe and follow the planning process directly on screen. Adjust the external dimensions, internal layout, shape and colours, and decide how open compartments and closed sections should be arranged. This allows you to compare different versions and identify which wardrobe best suits your hallway and storage needs. When planning, consider not only the available wall area but also doors, light switches, skirting boards, radiators and the required passage width. For a wardrobe installed in an alcove or beneath a sloping ceiling, measurements should be taken carefully at several points.