


Gallery
Stories
Choose a design and configure it
480 x 280 x 30 cm
120 x 205 x 30 cm
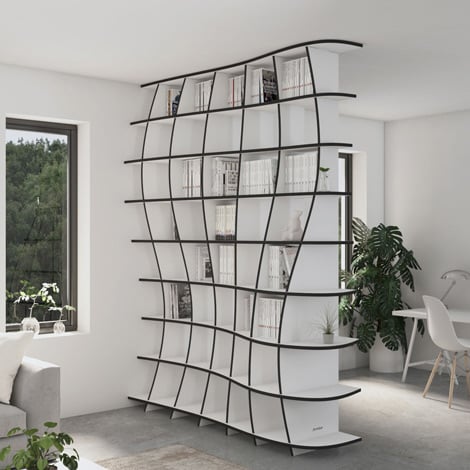
195 x 241 x 52 cm
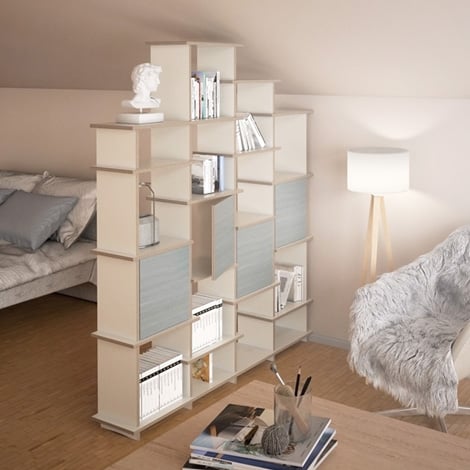
160 x 200 x 30 cm

150 x 180 x 28 cm
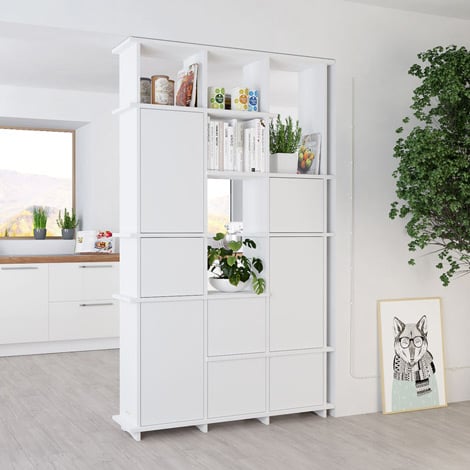
120 x 200 x 30 cm

163 x 200 x 39 cm
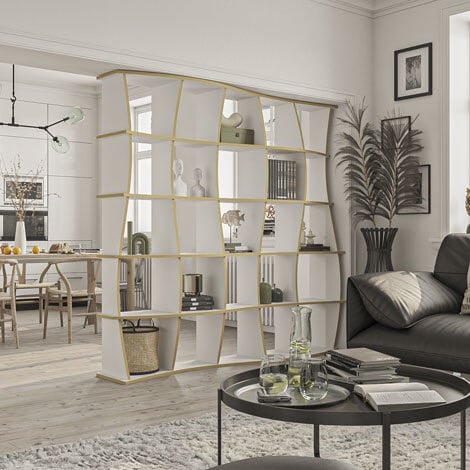
200 x 200 x 41 cm

120 x 120 x 30 cm
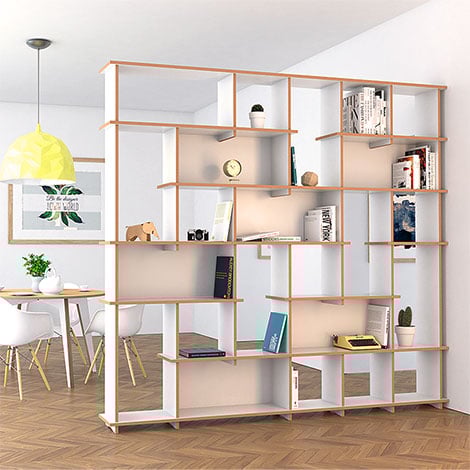
249 x 230 x 28 cm
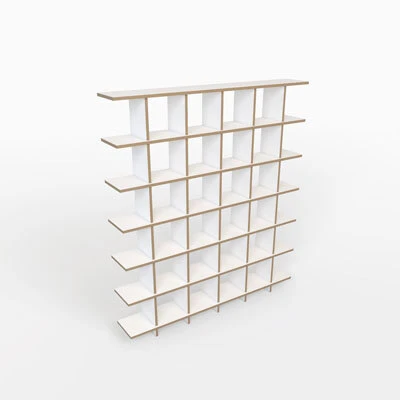

120 x 199 x 29 cm
Made-to-measure shelves
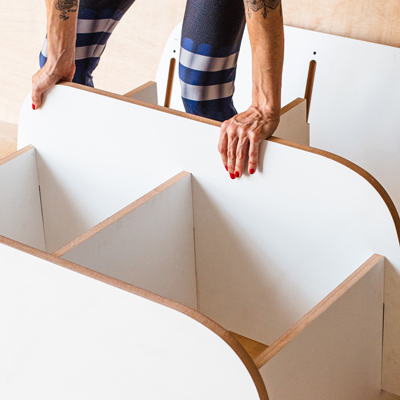
Intelligent plug-in system
Fronts
Logo milling
Adapting to sloped ceilings & niches
Adjusting shelves & walls
Cable cutouts
Enhanced stability through back panels
Baseboard cutout
Oversized furniture
Overhangs & segments
Insert shelves
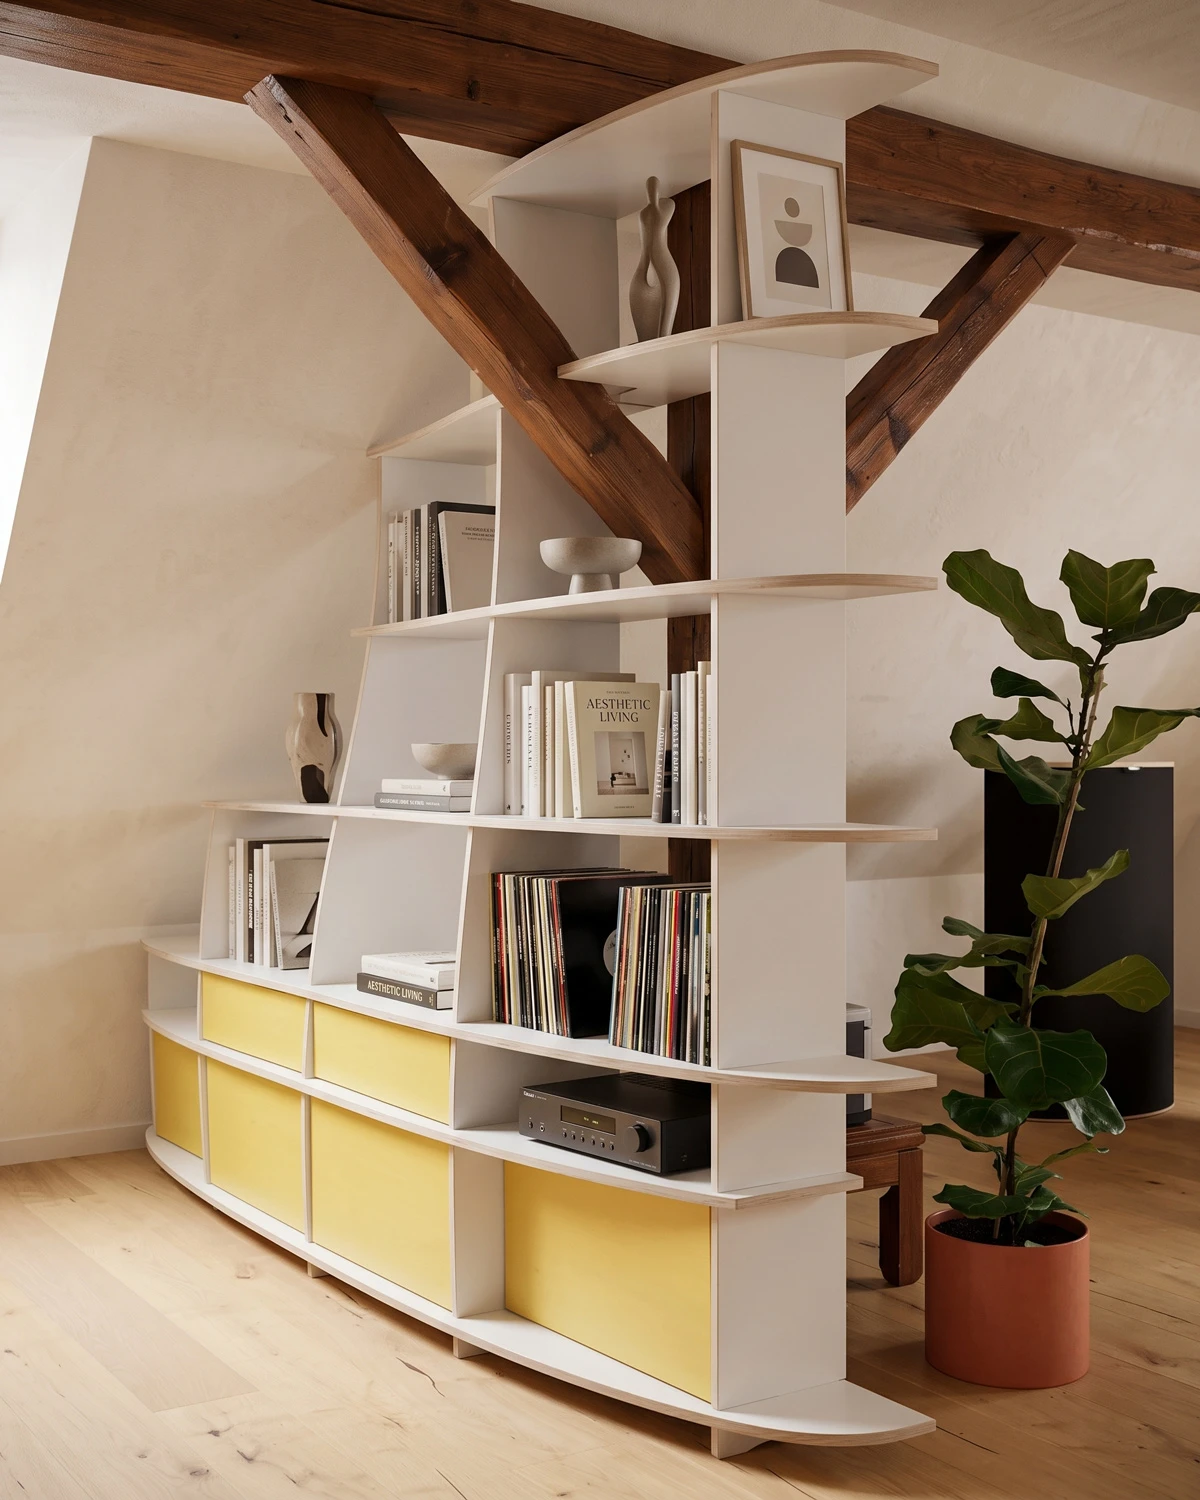
A custom room divider divides open-plan interiors, creates greater privacy and provides useful storage at the same time. Unlike a permanent partition wall, an open shelving divider separates different functional areas without completely blocking natural light, sightlines or the spacious character of the room.
With , you can design an individual room divider tailored to your floor plan, interior style and intended use. Width, height and depth can be adjusted, as can the shape, compartment layout, material and finish. The result is not a standard piece of furniture, but a room divider designed specifically for your architecture.
In form.bar’s 3D configurator, you can design your room divider online and view the result from different angles. The configurator helps you coordinate function and design directly. For example, plan open compartments for books, plants, and decorations, as well as closed areas for items you want to keep out of sight. You can compare saved designs and edit them later.
If you need assistance, the free form.bar design service will guide you through the planning process. Special room layouts, asymmetrical shapes, or custom functional requirements can also be accommodated.
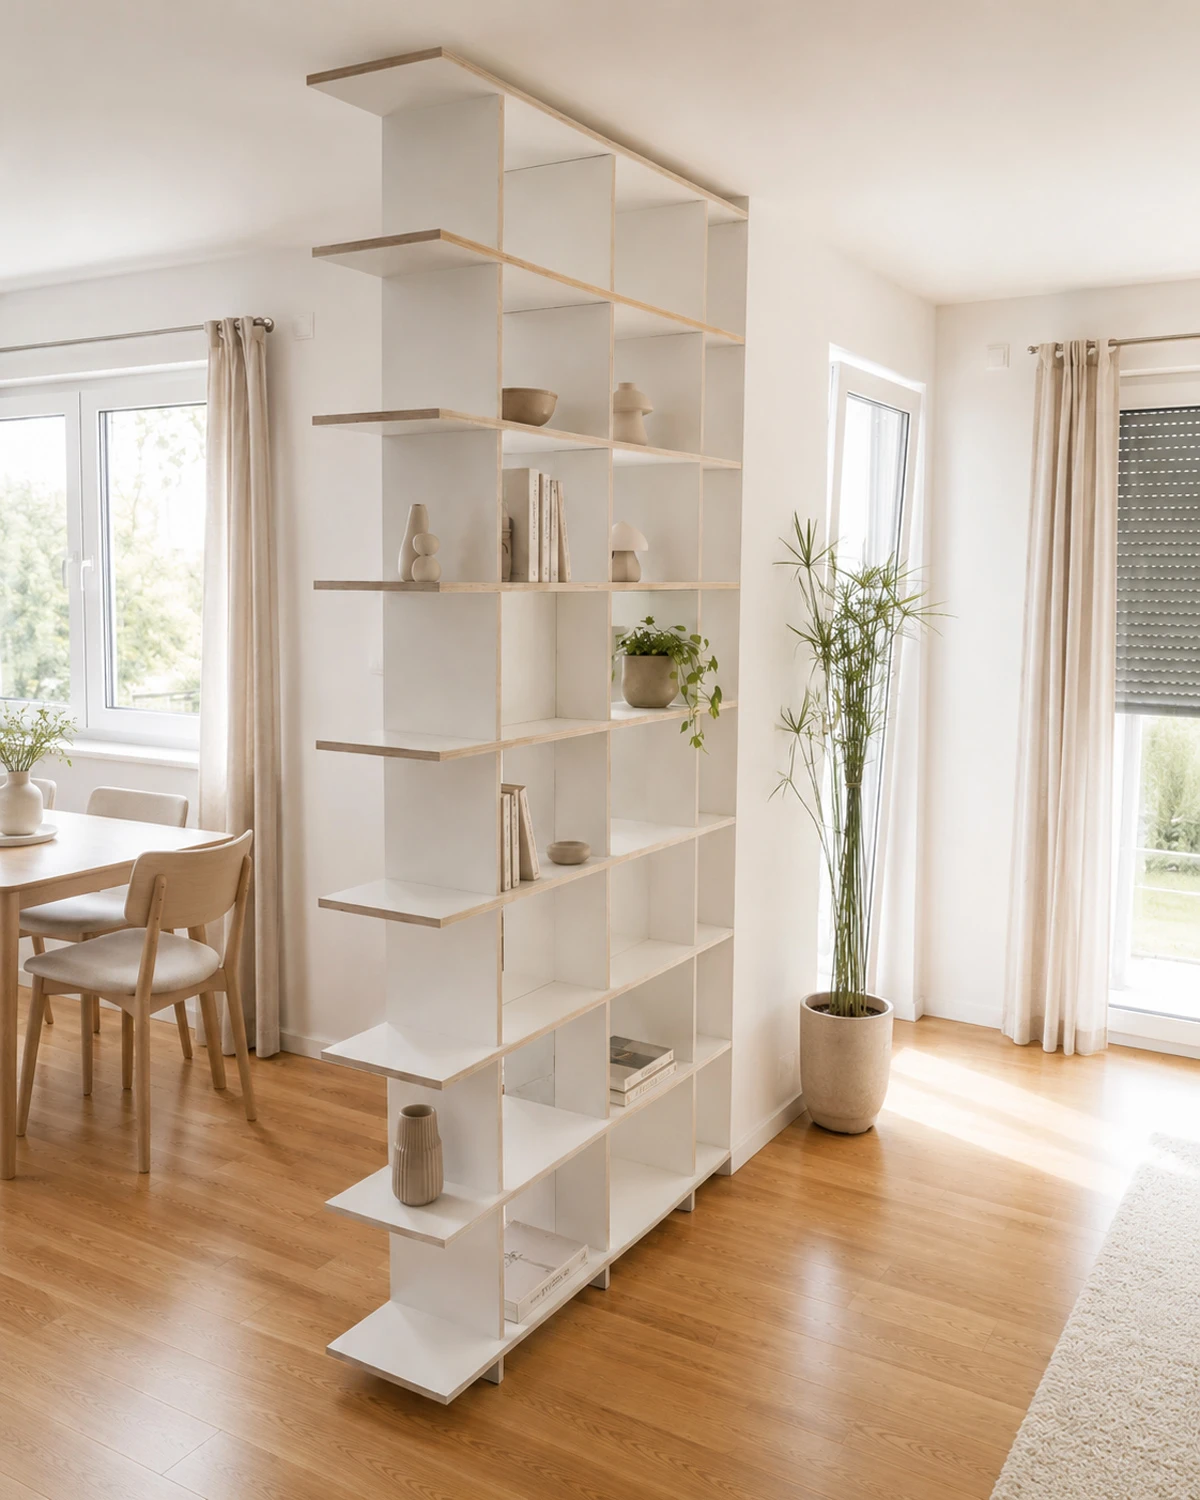
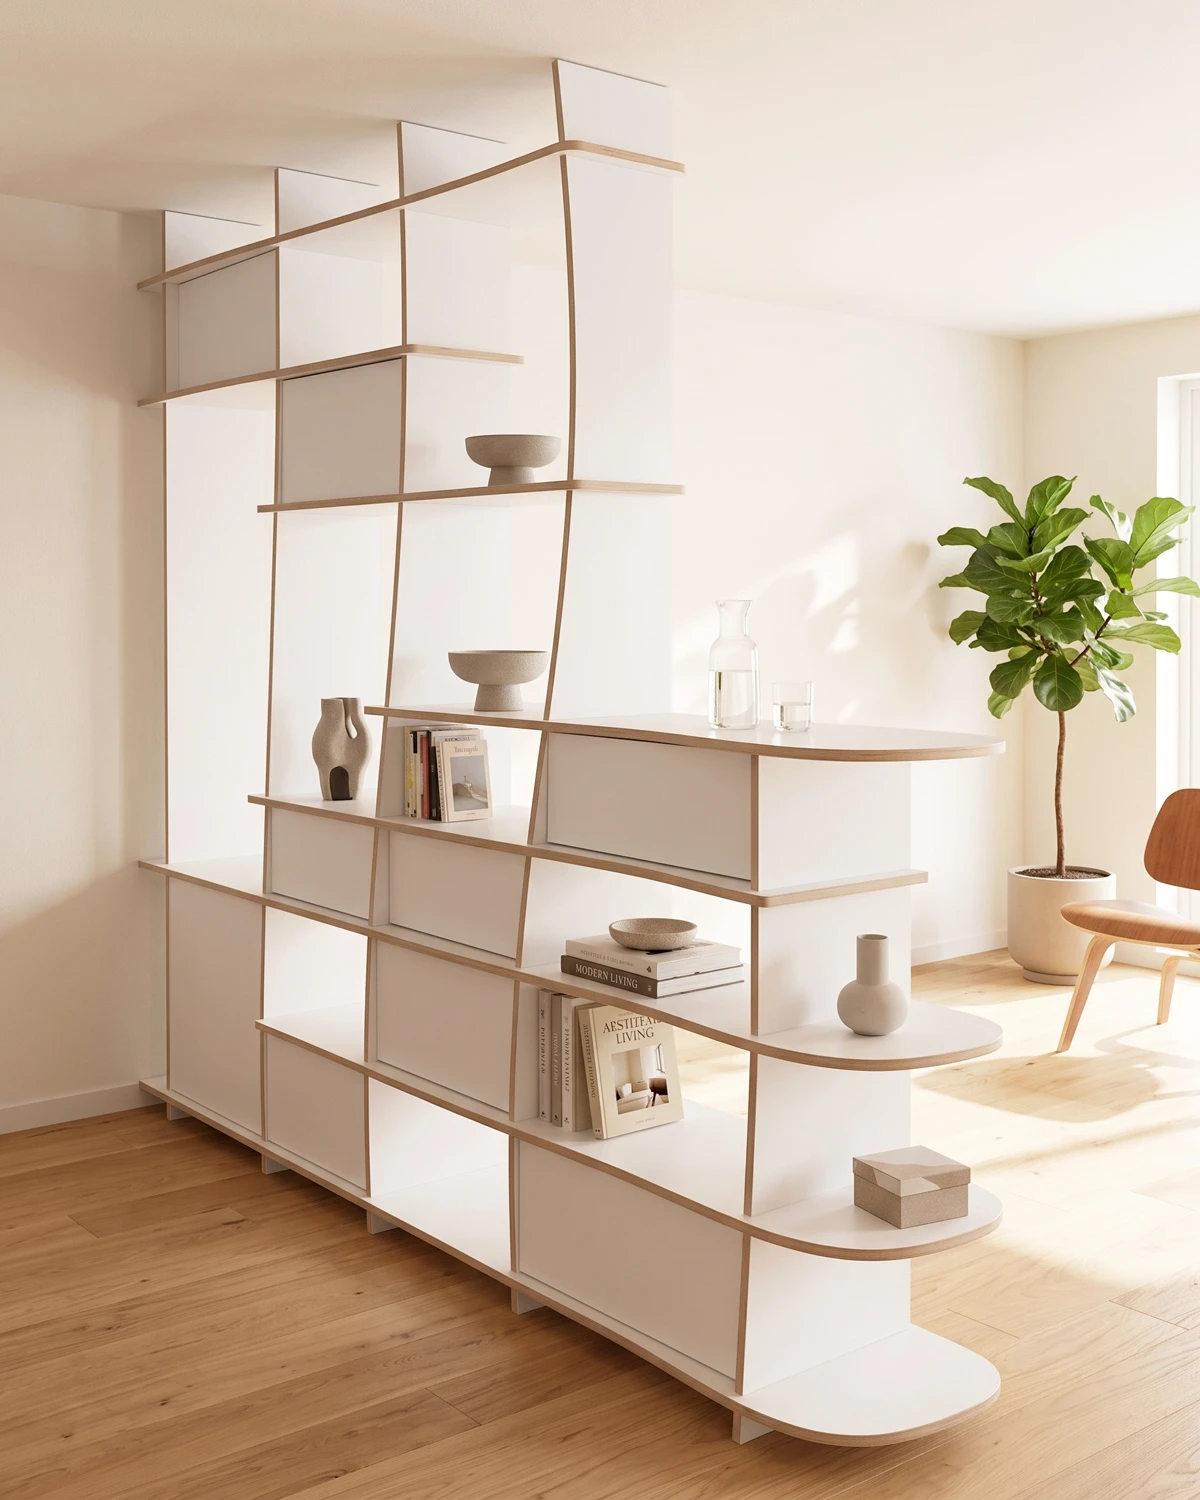
A made-to-measure room divider uses the available space more precisely than standard shelving. Its dimensions can be coordinated with the ceiling height, walkways, existing furniture and the required zoning. This makes the divider appear to be an intentional part of the interior rather than an item added as an afterthought.
visual separation without losing the open-plan feel
usable from both sides of the room
individual width, height and depth
open or closed compartments
additional storage and display space
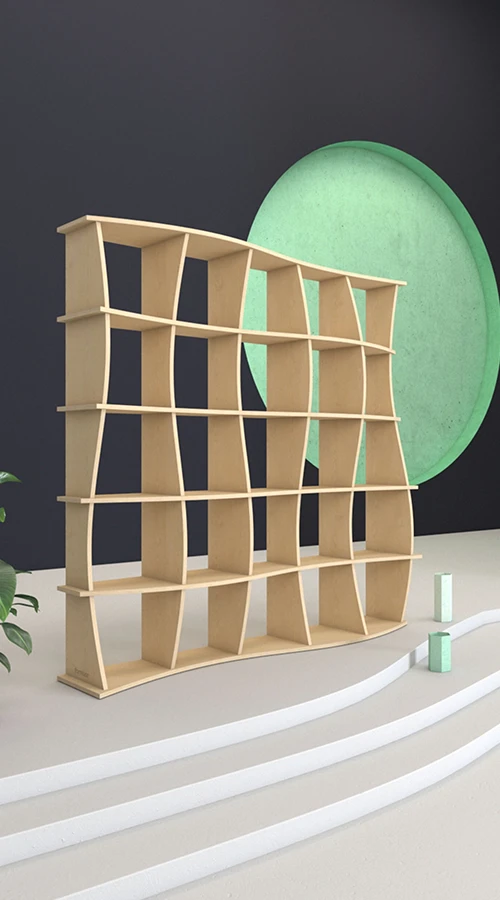
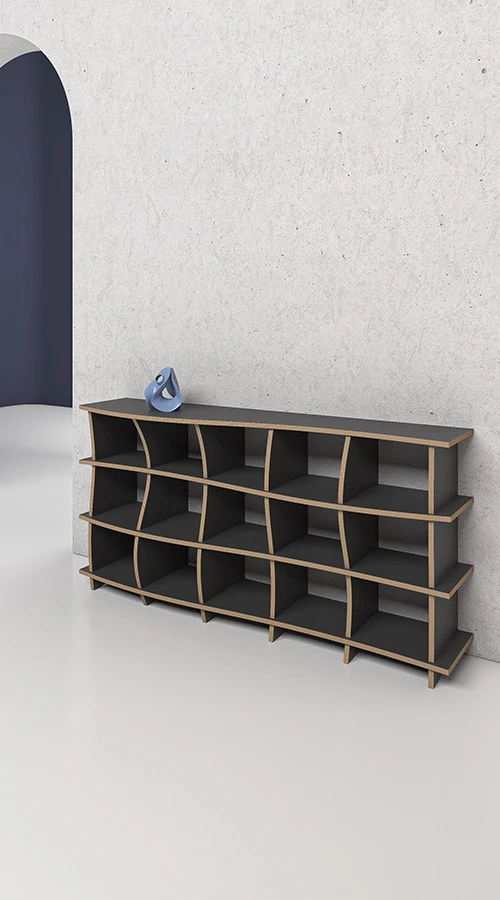
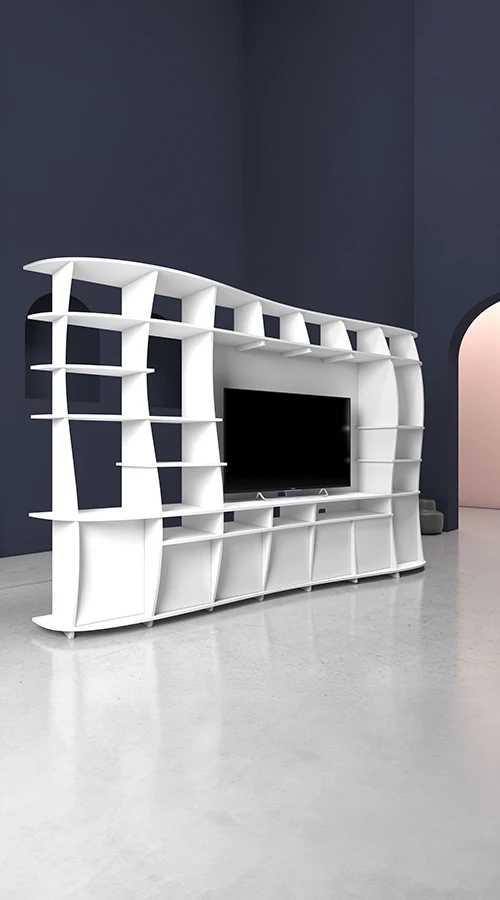
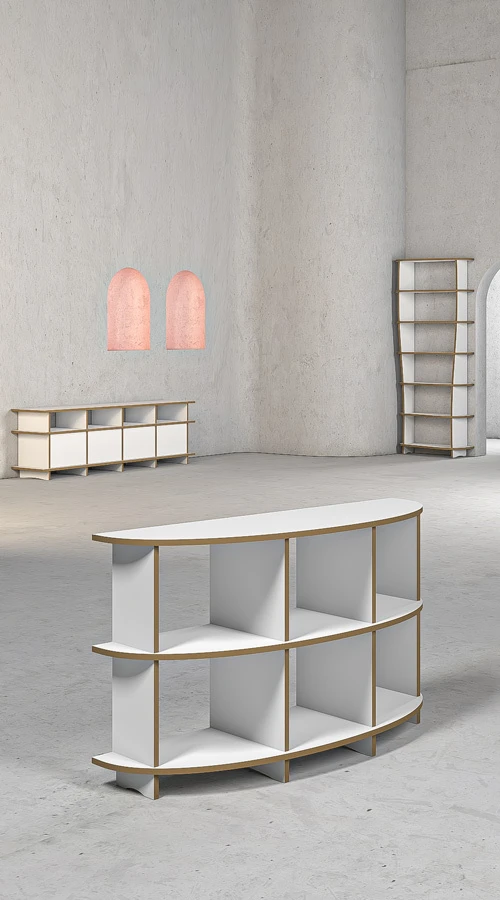
straight, curved or organic shapes
The most suitable configuration depends primarily on how clearly you want to separate the different areas.
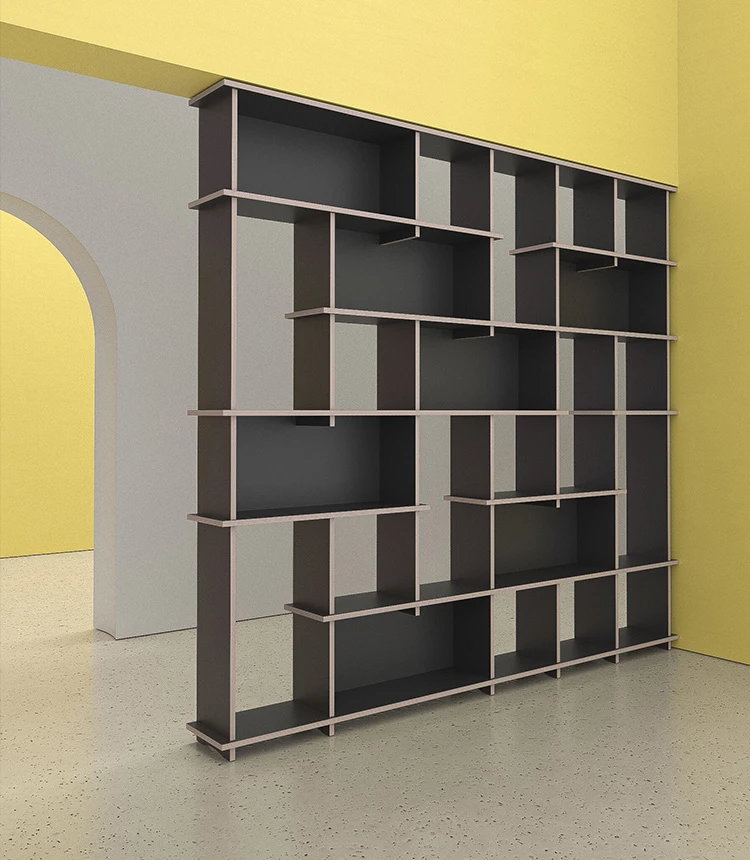
An open room divider allows plenty of light to pass through and preserves open sightlines. It is ideal for books, plants and selected decorative items. Because the contents are visible from both sides, their arrangement should be planned carefully.
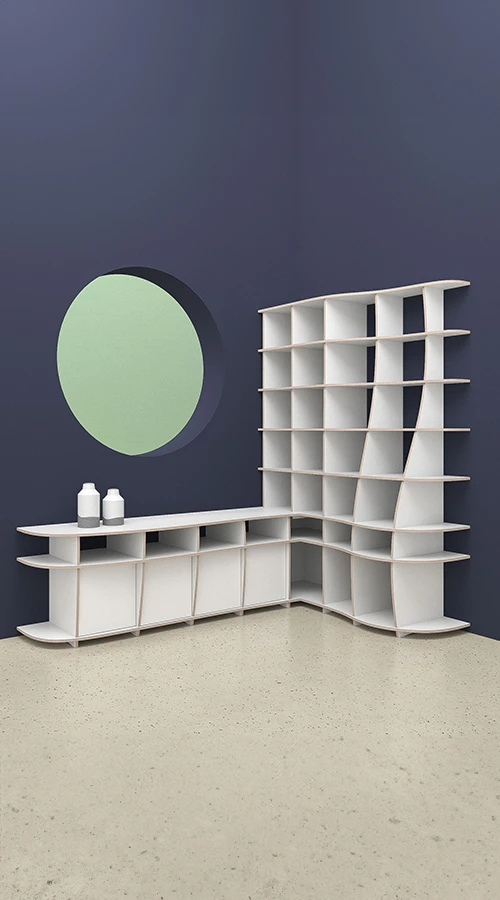
A partially closed room divider offers greater privacy and conceals smaller objects, cables or work materials. Combining open and closed sections creates a varied appearance without making the furniture look too solid.
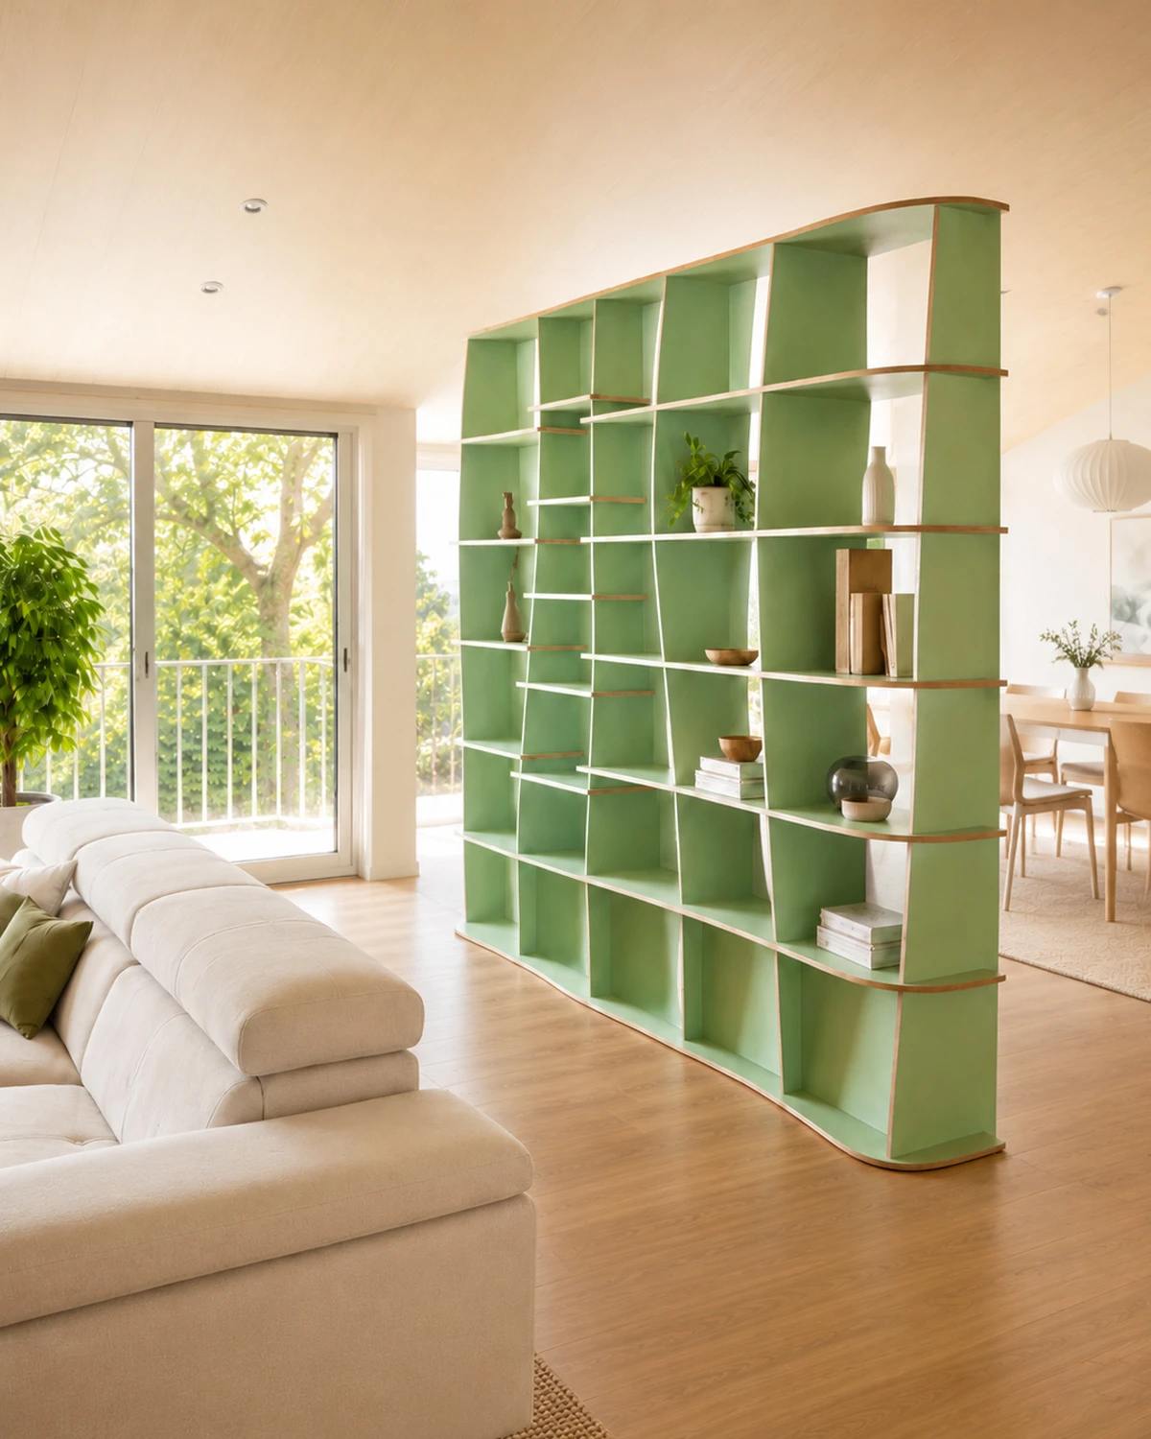
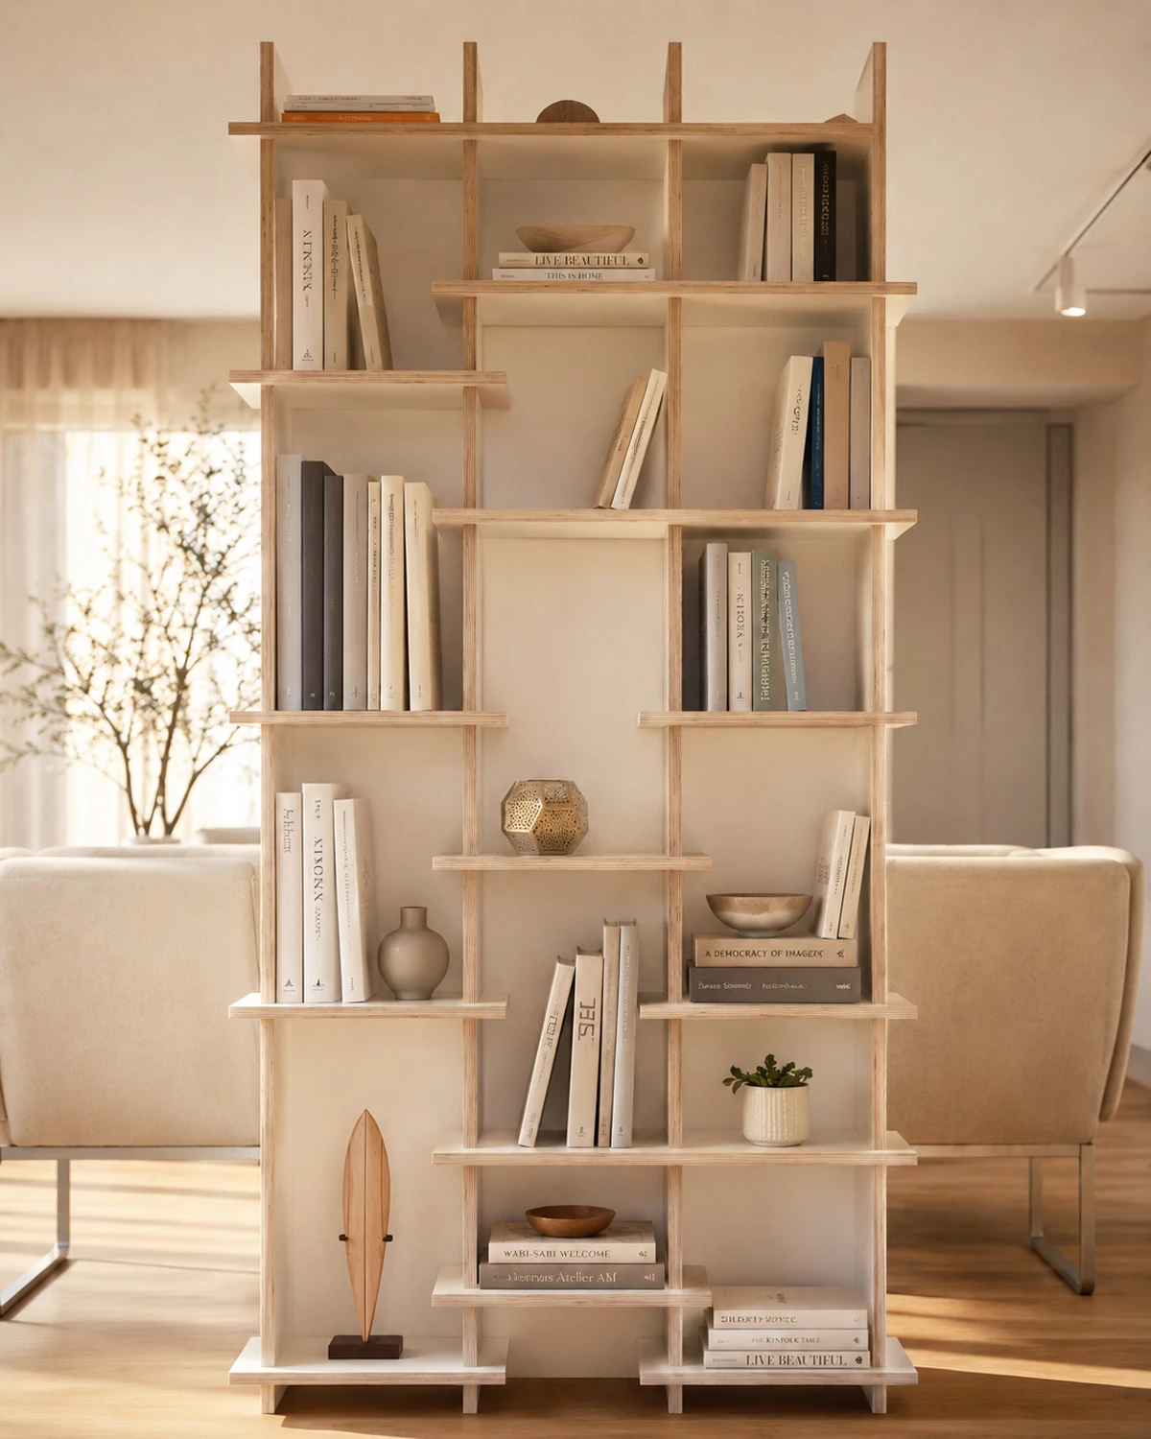
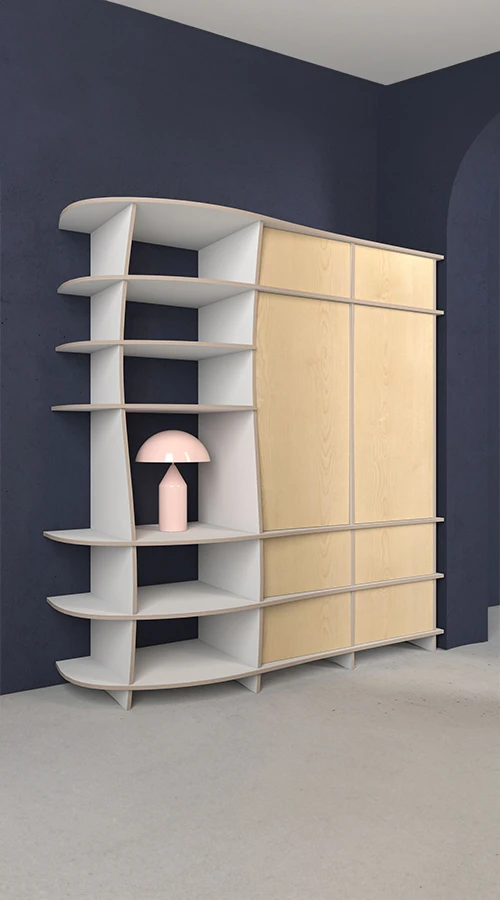
A wooden room divider brings warmth and a natural character to an open-plan interior. Depending on the material and finish, it can blend subtly into the room or act as a deliberate focal point. Light wood finishes create a bright, airy impression, while darker surfaces add stronger visual accents. White or coloured finishes can be coordinated with walls, kitchen fronts or other furniture.
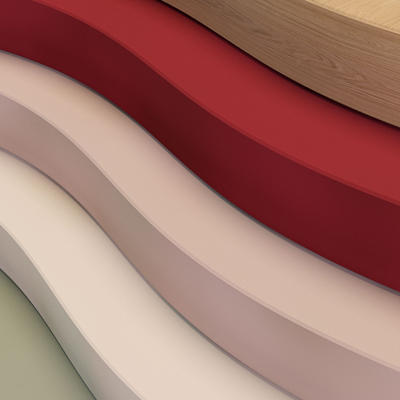
offers a selection of materials and surfaces. As colours and textures may appear differently on a screen, it is advisable to assess the preferred finish using a material sample in the actual room and under different lighting conditions before ordering.
A room divider can be used wherever different functional areas need to be created within a larger room. The open-plan architecture remains largely intact.
In open-plan homes, a room divider can visually separate the sofa area from the dining space. Open compartments ensure that both areas remain connected. Books, plants, lighting and personal objects can also be displayed attractively from both sides.
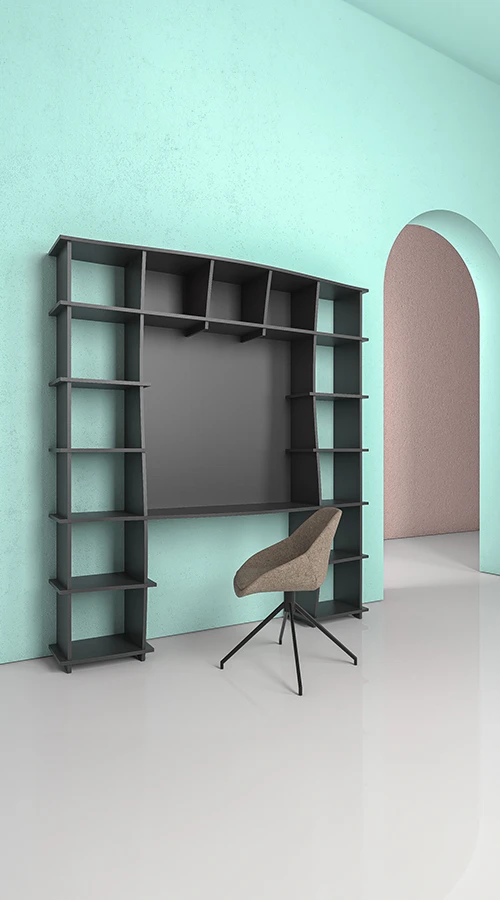
A shelving divider can screen a workspace from the surrounding living area and create a clearly defined working zone. Partially closed compartments or back panels provide greater privacy and offer storage for documents, equipment and office supplies.
In a large bedroom, a divider can help organise the bed, dressing area and storage into separate zones. The result remains more flexible and airy than a solid wall.
In homes without a separate hallway, an open shelving unit can mark out a small entrance zone. Keys, bags, shoes and everyday items are given a designated place, helping the living area look calmer and more organised.
To ensure that a freestanding room divider can be used safely and effectively, it is important to consider not only its design but also its position, depth, and intended use.
The required depth depends on the intended use and construction. Books and small decorative items require less depth than large folders, vinyl records or closed compartments. For a freestanding unit, its depth also affects stability.
A low divider structures a room subtly and retains an open view through the interior. A tall shelving unit provides more privacy and storage, but has a stronger visual presence. Allow enough space for walkways and take account of doors, windows, radiators and frequently used routes through the room.
Plan the compartment dimensions around the objects that will later be stored in the unit. Smaller compartments are suitable for books and decorative items, while larger openings can accommodate plants, lamps or statement pieces. Particularly heavy objects should be positioned as low as possible.
Which design makes the most sense depends primarily on how much you want to separate the different areas from one another. An open room divider lets in plenty of light and maintains unobstructed lines of sight. It’s ideal for books, plants, and select decorative items. Since the contents are visible from both sides, the arrangement should be carefully planned. A partially closed room divider offers additional privacy and conceals smaller items, cables, or work materials. The combination of open and closed elements gives the piece a varied look without appearing too bulky.