


Contact Designer now
0681-41097642
Monday to Thursday 8am - 9pm
Friday 8am - 5:30pm
Choose a design and configure it

100 x 101 x 100 cm
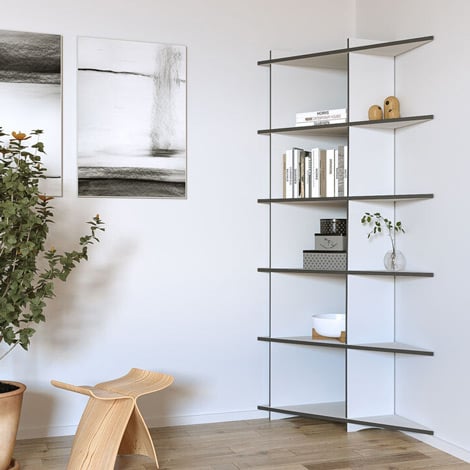
78 x 200 x 60 cm
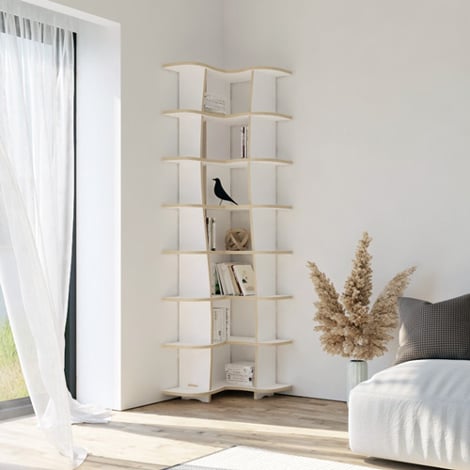
55 x 200 x 55 cm
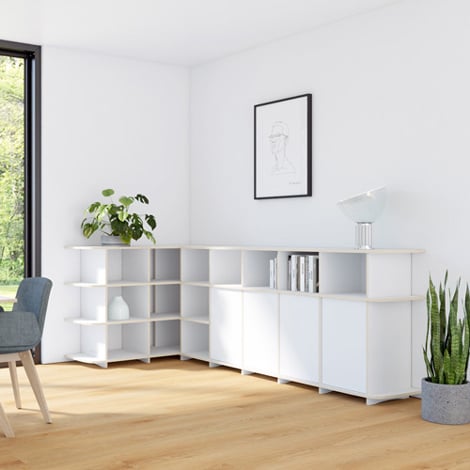
133 x 100 x 265 cm
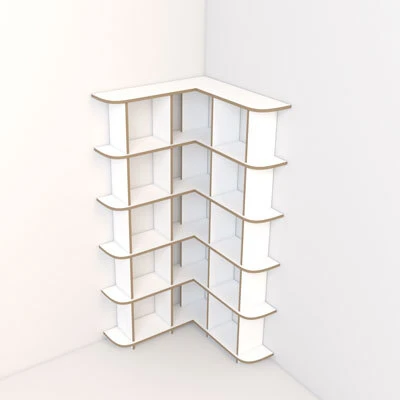
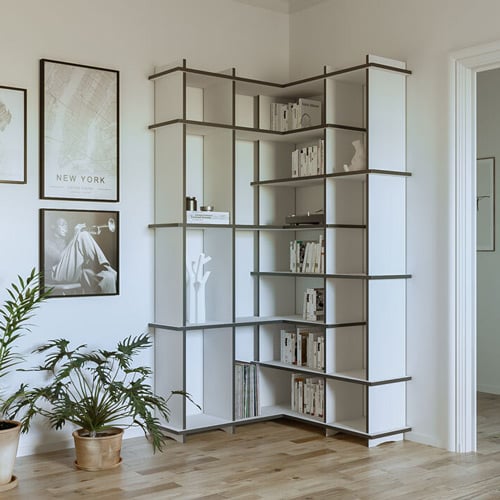
100 x 200 x 100 cm
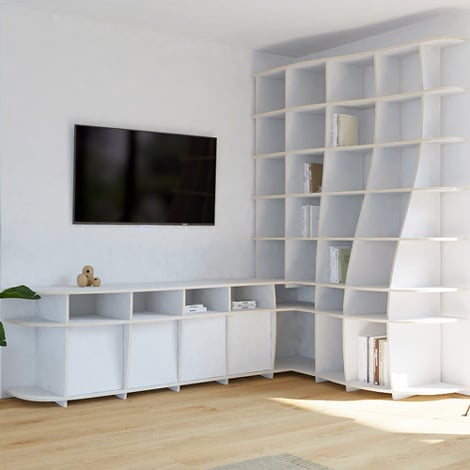
264 x 249 x 180 cm
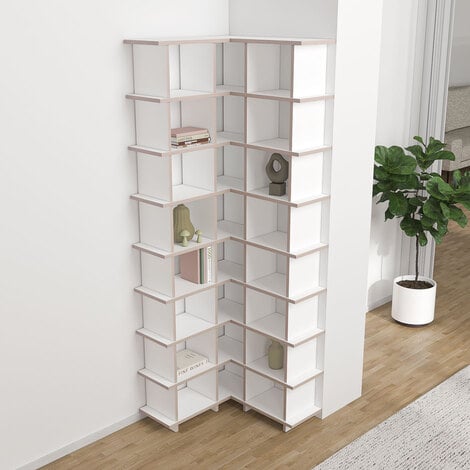
70 x 200 x 70 cm
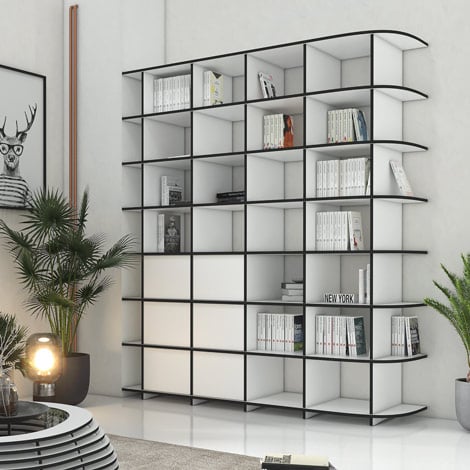
200 x 238 x 40 cm

276 x 200 x 130 cm
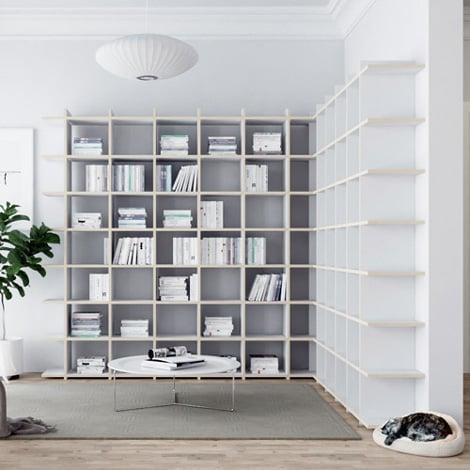
225 x 200 x 220 cm
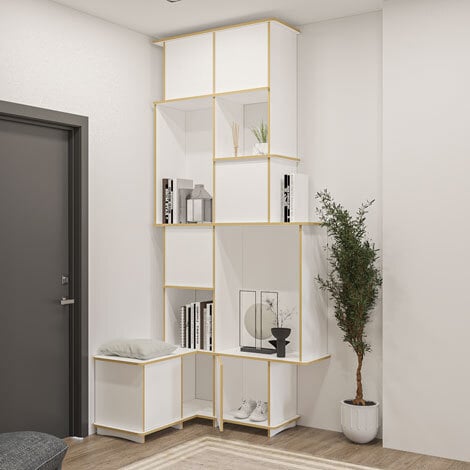
114 x 295 x 133 cm
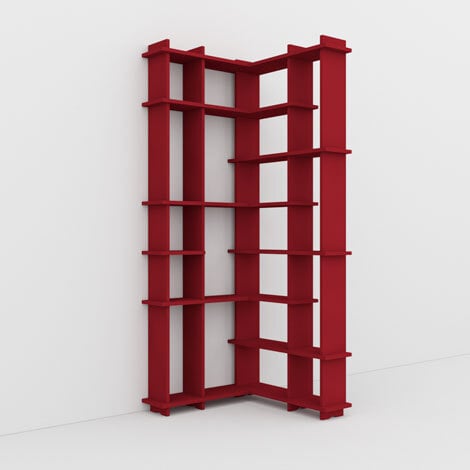
80 x 200 x 80 cm
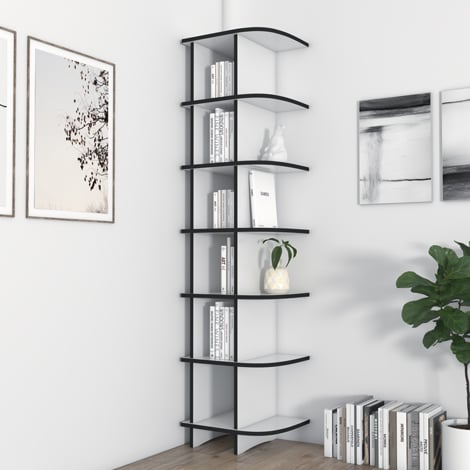
50 x 200 x 40 cm
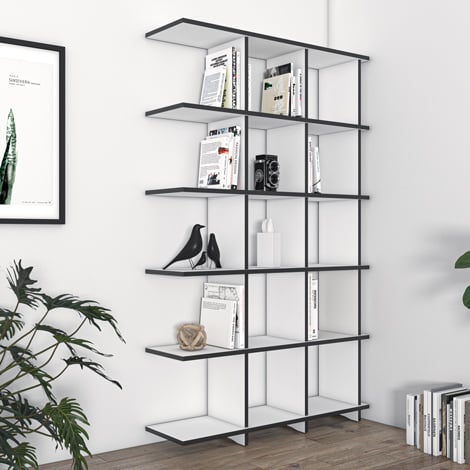
110 x 180 x 30 cm
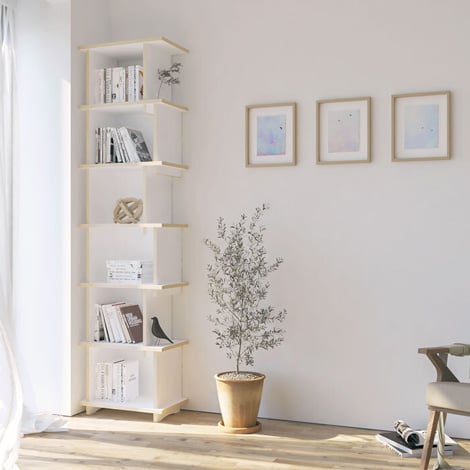
50 x 194 x 30 cm

240 x 229 x 238 cm
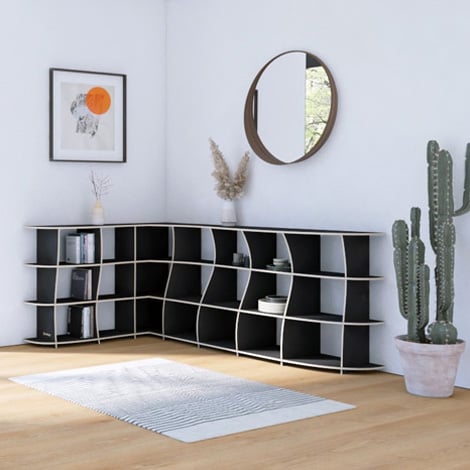
212 x 100 x 330 cm
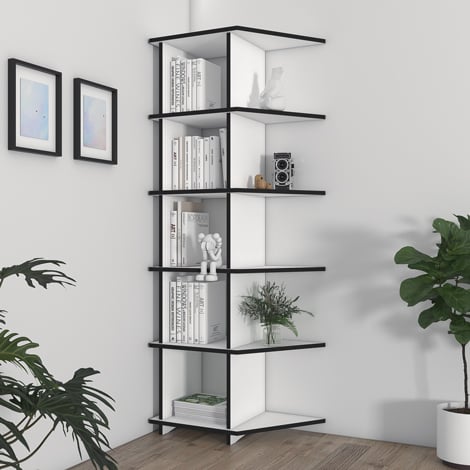
65 x 180 x 40 cm
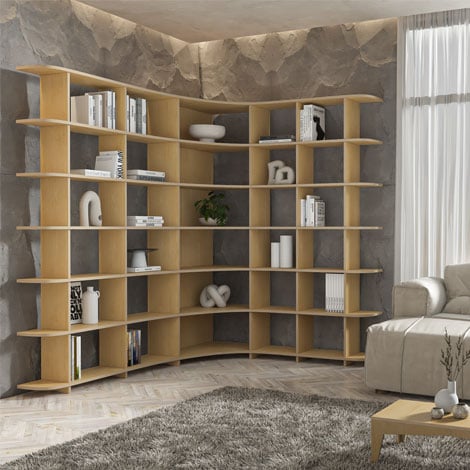
200 x 200 x 160 cm
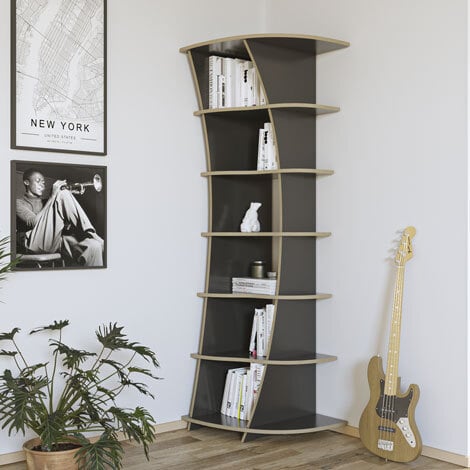
65 x 200 x 60 cm
Made-to-measure corner shelves
Separate leg design
Adapting to a sloping roof
Functional fronts
Clever shape symbiosis
Move shelves & walls
Division with butt joint
Overhangs & segments
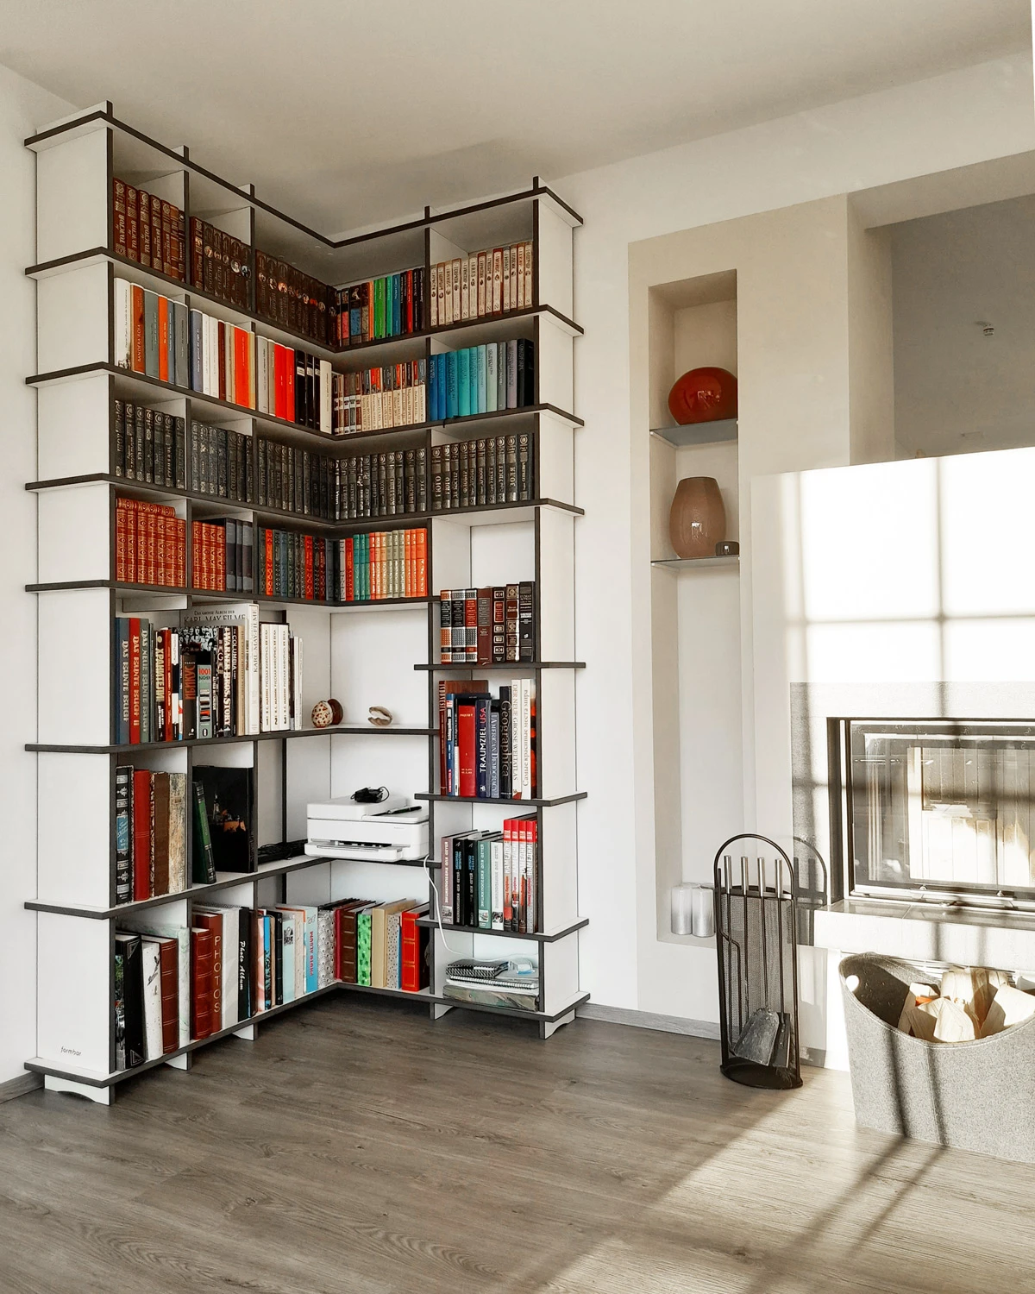
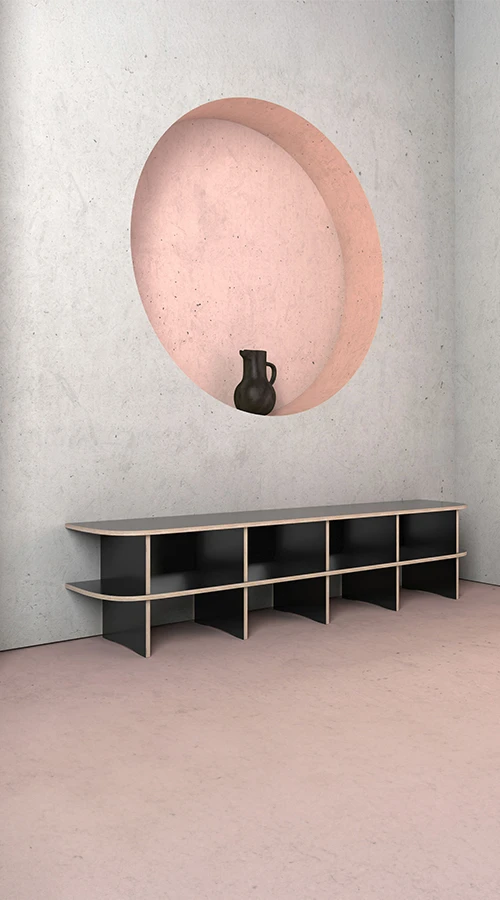
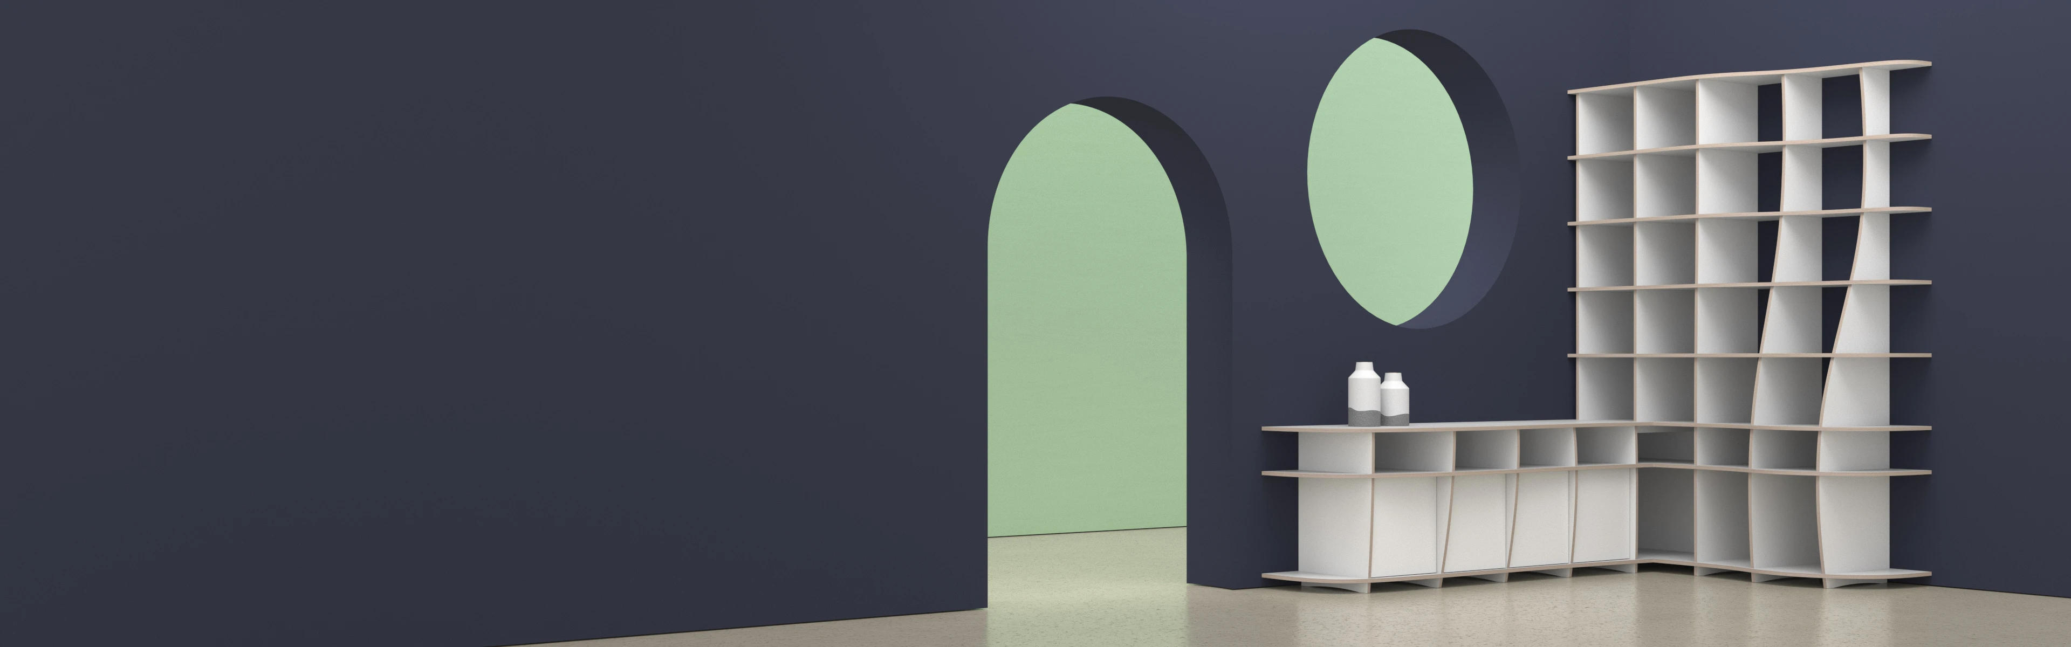
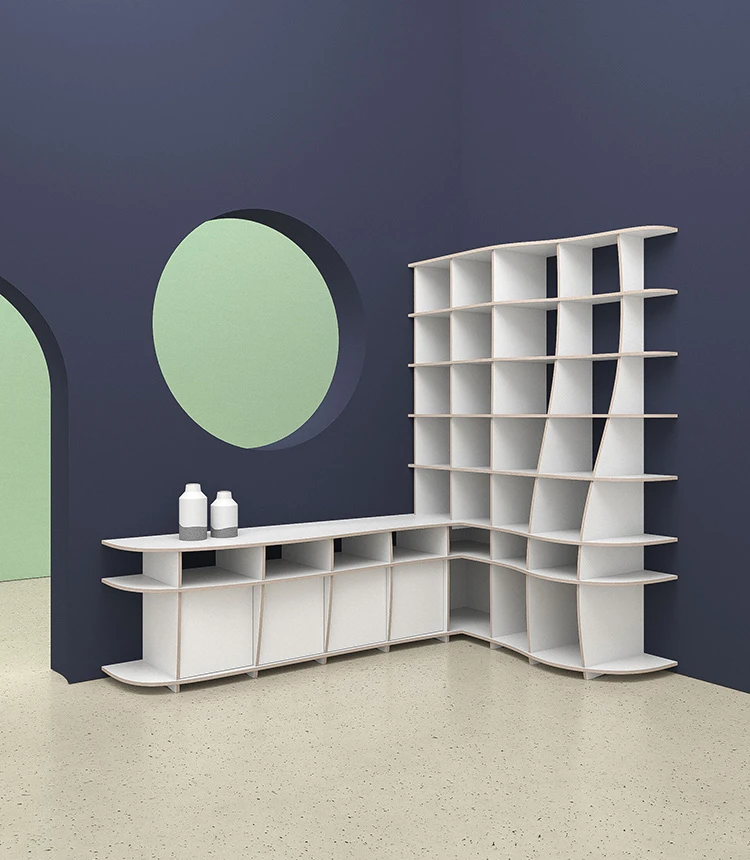
A custom corner shelf turns a difficult corner into valuable storage space. Instead of forcing standard furniture into your room, you can design a made-to-measure corner shelf with that fits your space, your style and the way you live. Whether you need a corner bookcase, a corner TV unit, a corner sideboard, storage under a sloped ceiling or a multifunctional shelving solution, you define the dimensions, materials, colours, layout, fronts and shape.
The result is a piece of furniture that fits precisely and turns the corner into a deliberate design feature. Especially in small rooms, open-plan living areas, hallways, home offices or attic apartments, a made-to-measure corner shelf can make much better use of the available space than a conventional straight shelf.
Corners are often wasted because standard furniture rarely fits them properly. A custom corner shelf uses this area precisely and combines storage, design and spatial structure in one piece of furniture. With form.bar, you can plan your corner shelf according to wall lengths, room height, sloped ceilings, skirting boards and existing furniture.
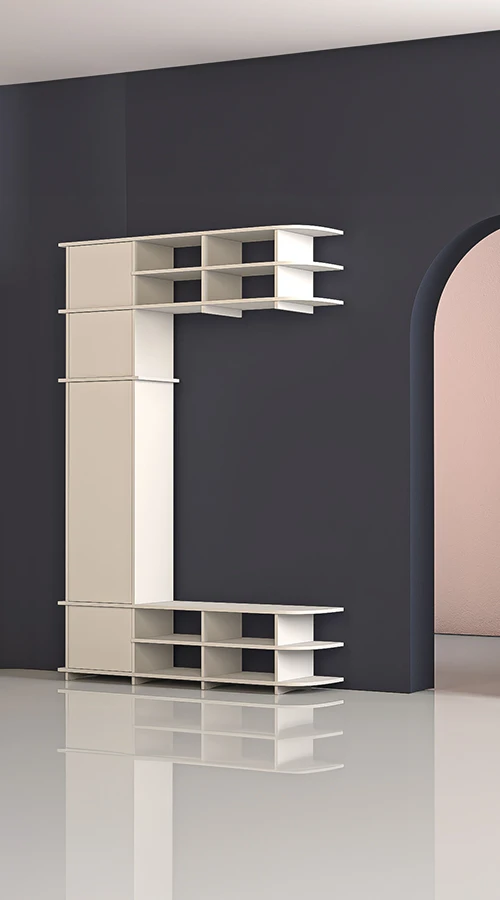
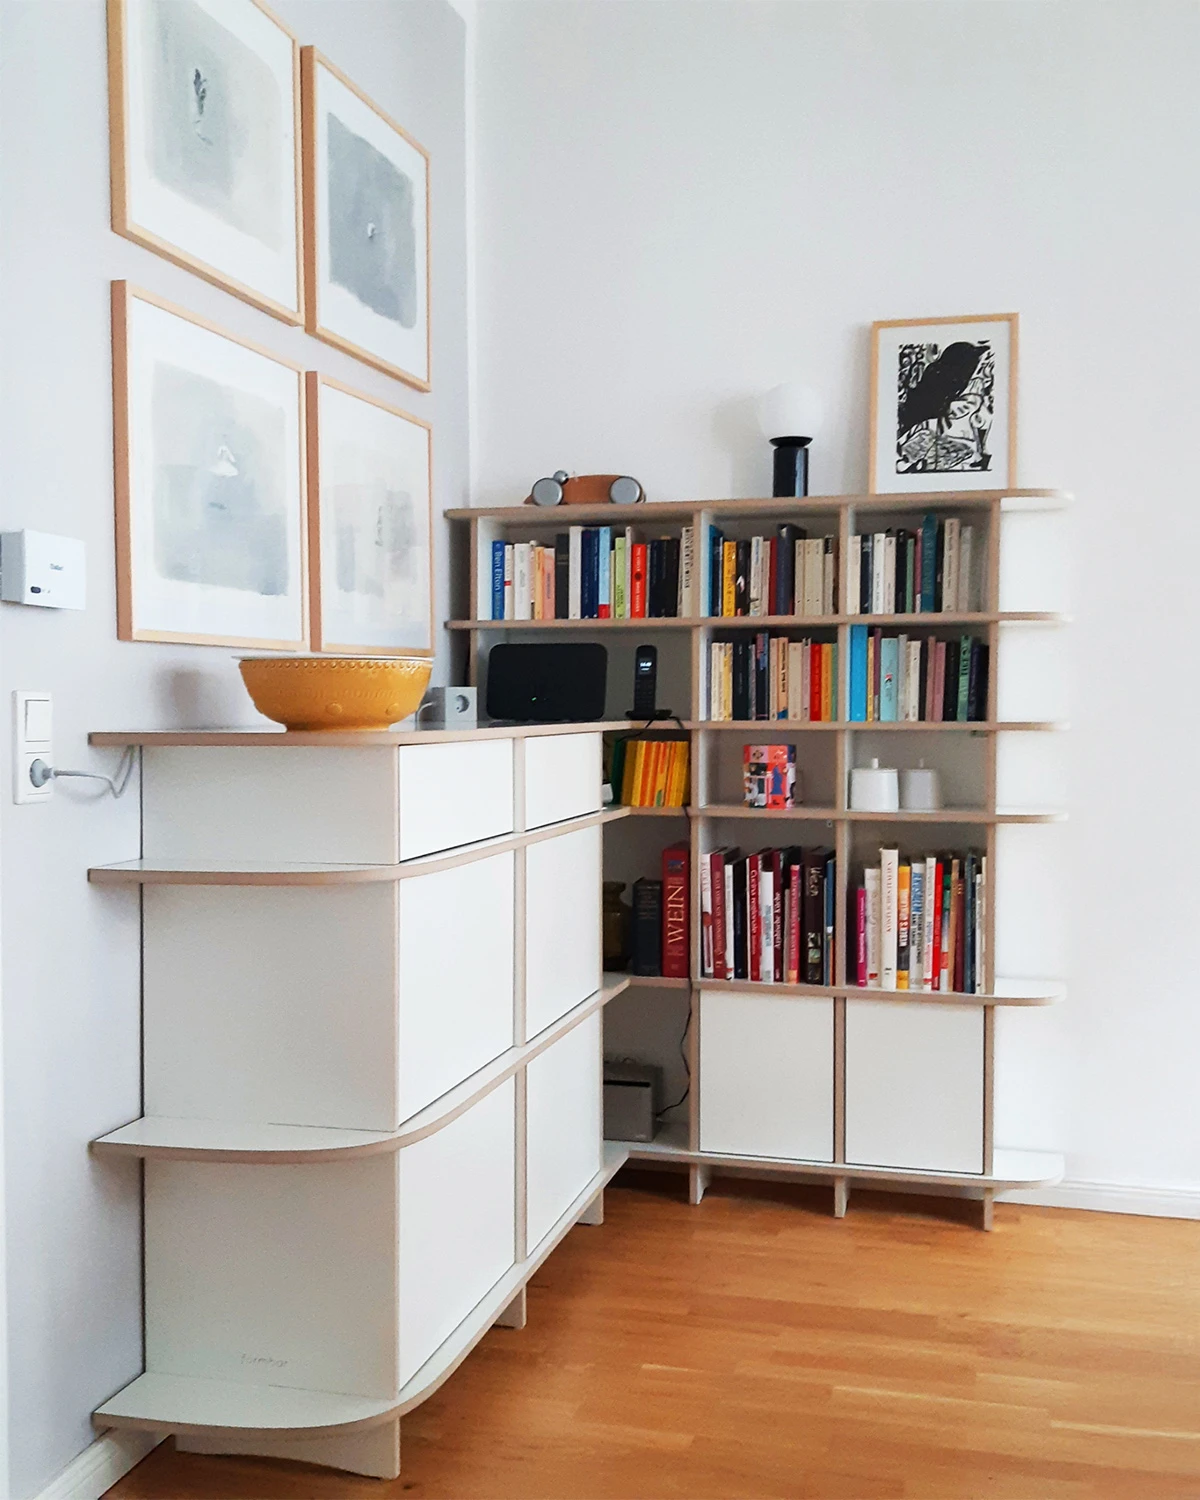
Designing the two sides separately is particularly practical. One side can work as an open bookcase, while the other offers closed storage with doors, flaps or drawers. This creates a multifunctional corner unit that looks harmonious and feels like one coherent design.
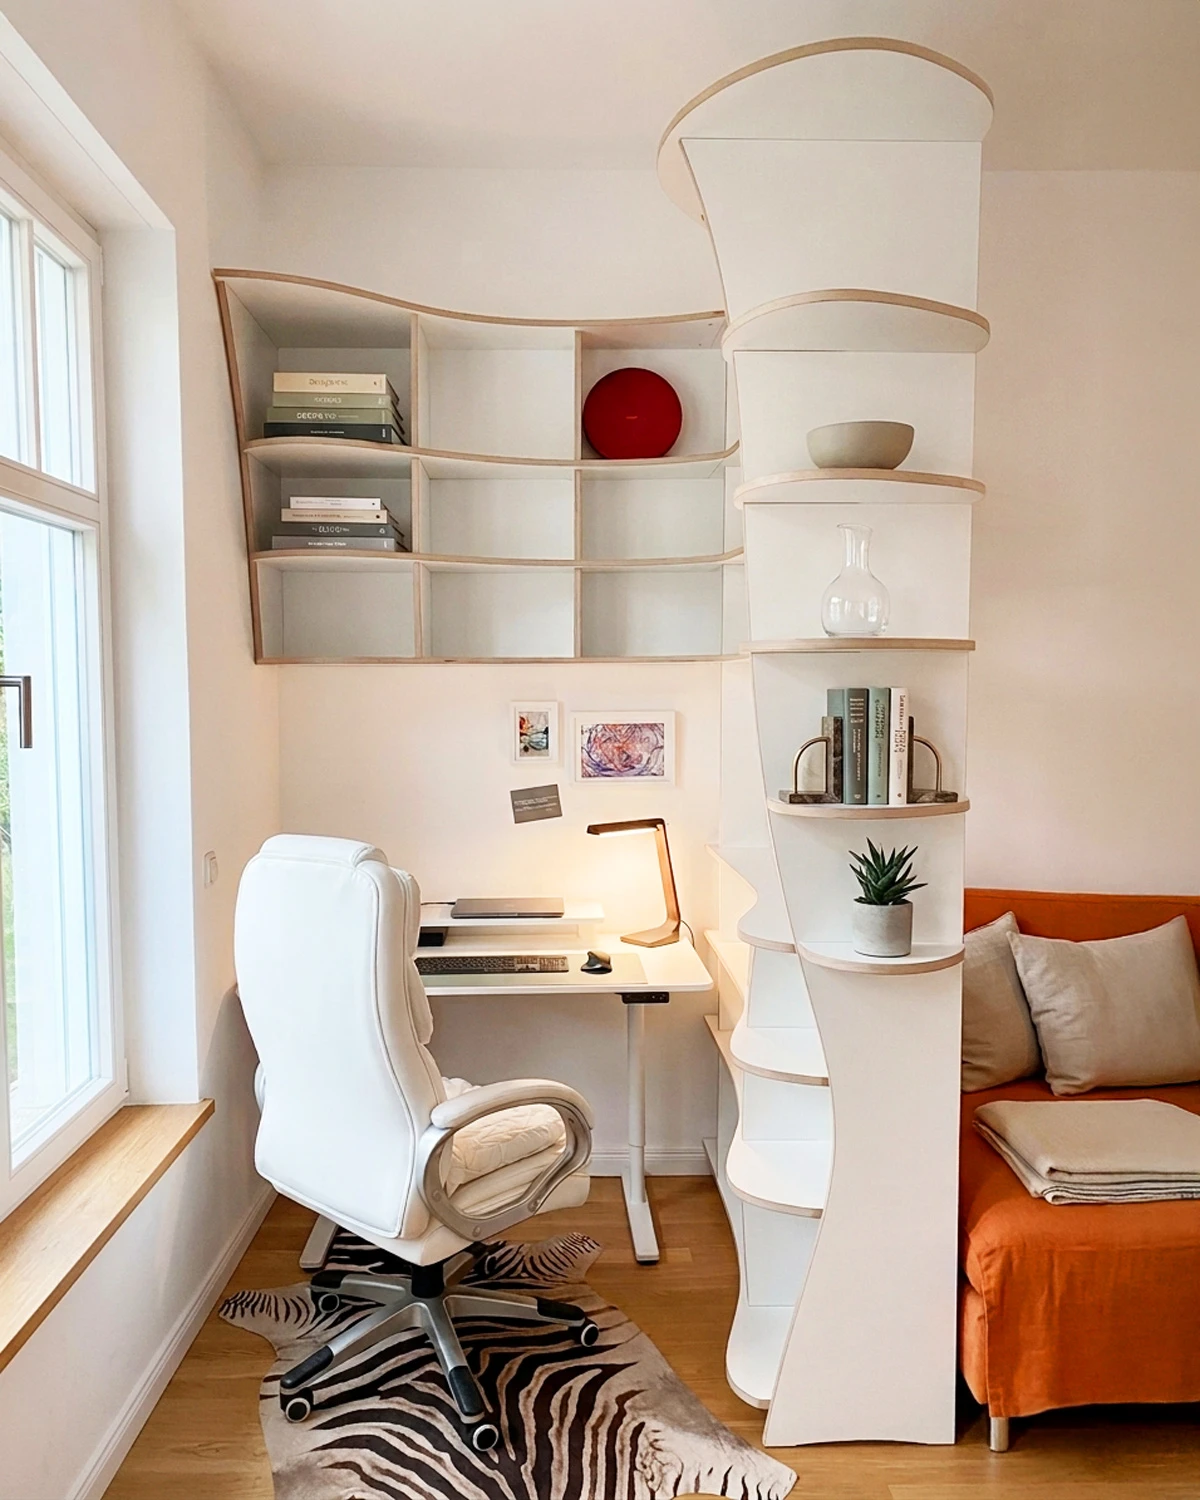
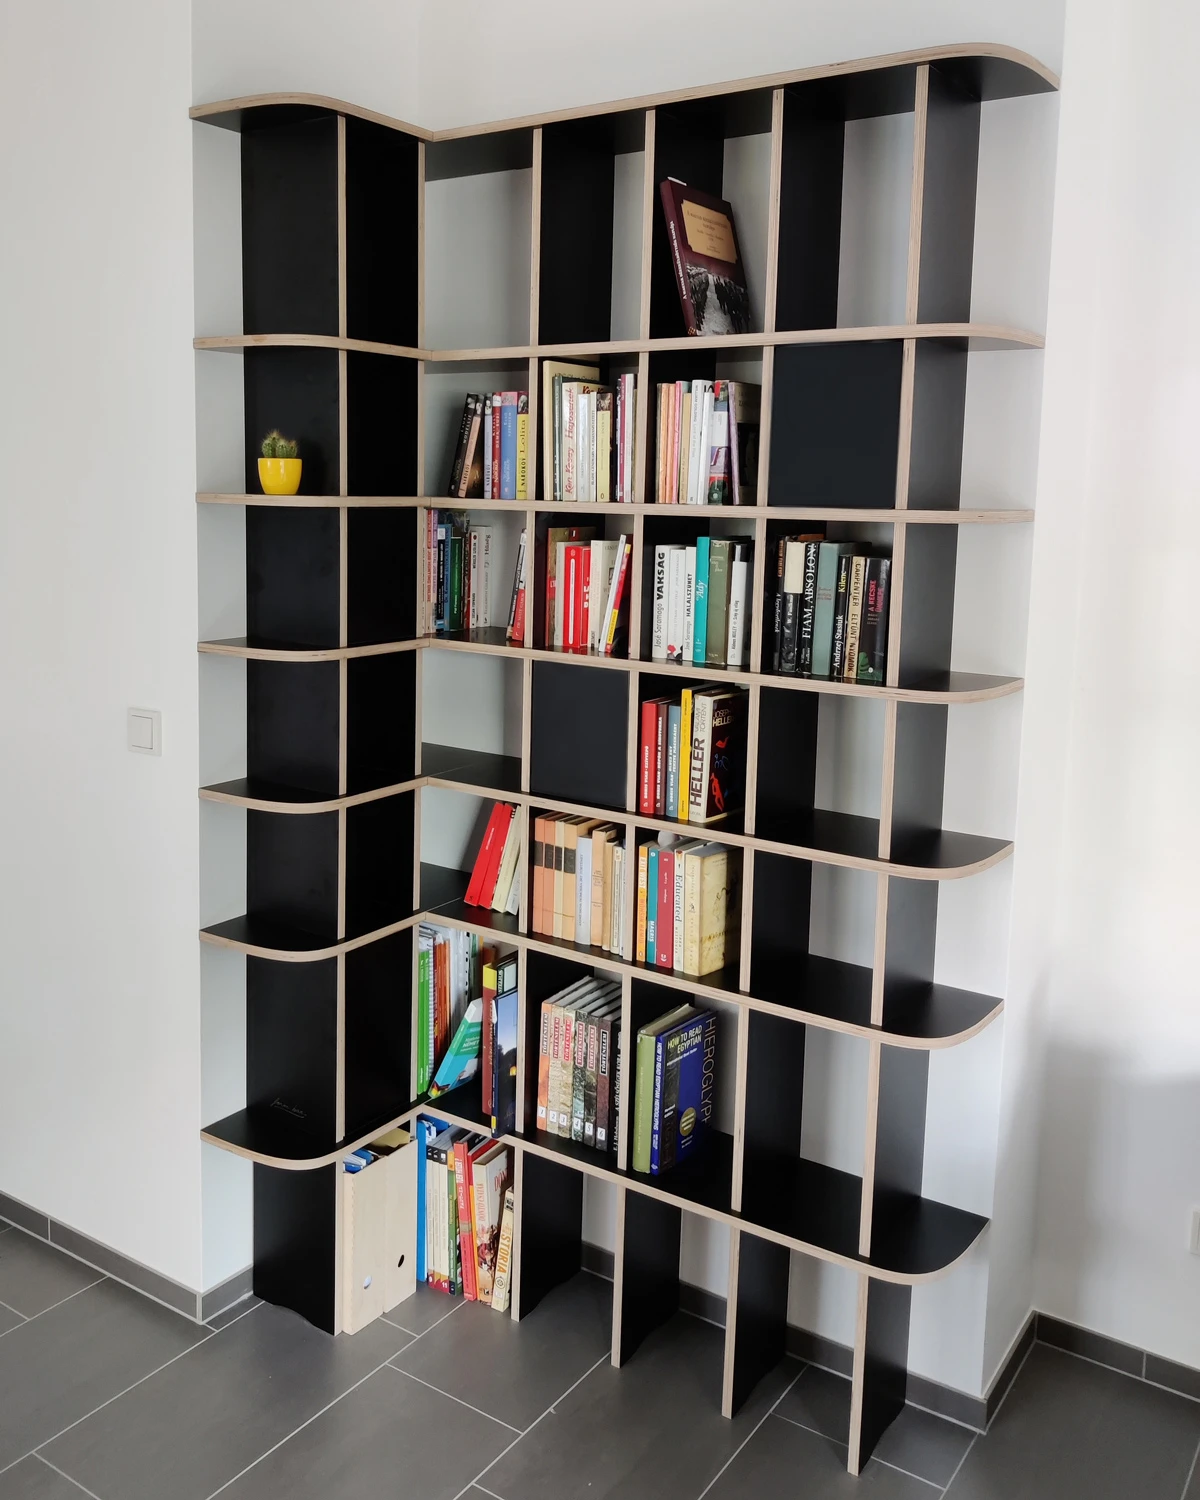
In the 3D configurator, you design your corner shelf step by step. You can choose an existing design as a starting point or begin with your own idea. Then you adjust the width, height, depth, shelves, side panels, materials, colours and fronts to suit your needs.
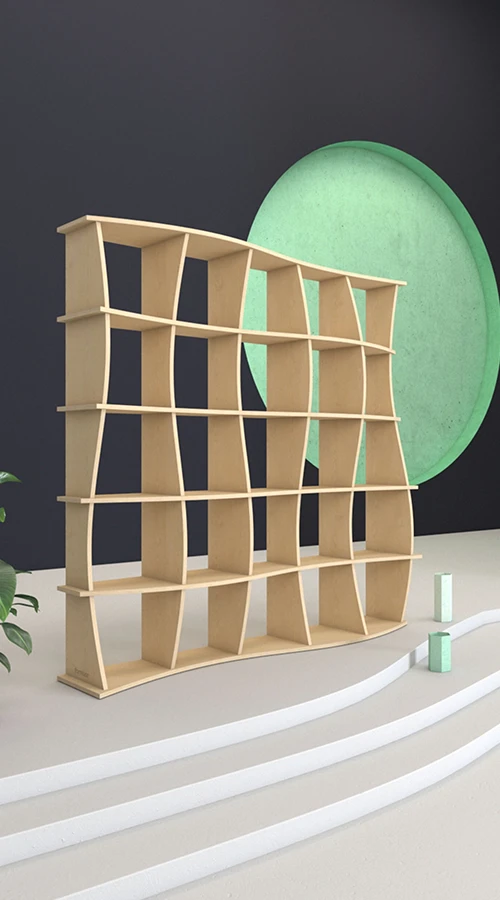
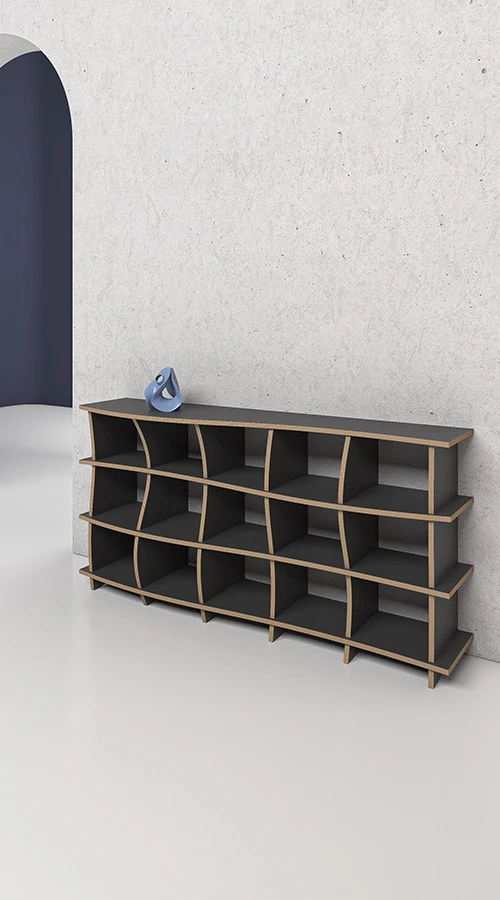
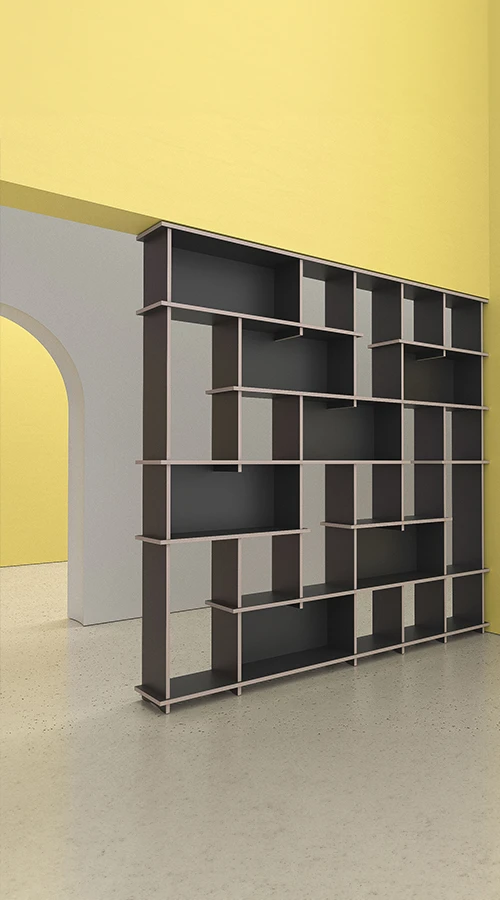
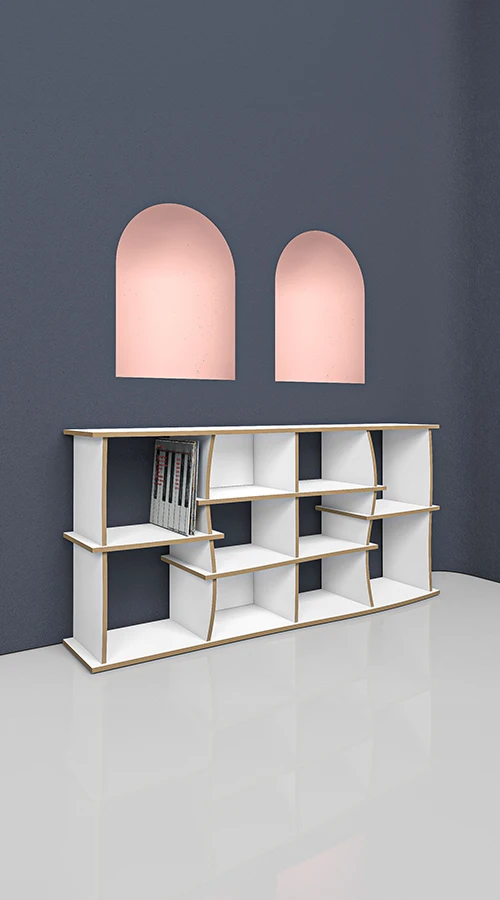
Shape is an important part of the design. Curved lines, organic edges and individually adjustable shelves turn a practical storage solution into a personal design piece. While configuring, you see your corner shelf directly as a 3D model and can keep adapting it until it fits your room.
A custom corner shelf works in almost any room where storage is needed and standard furniture reaches its limits.
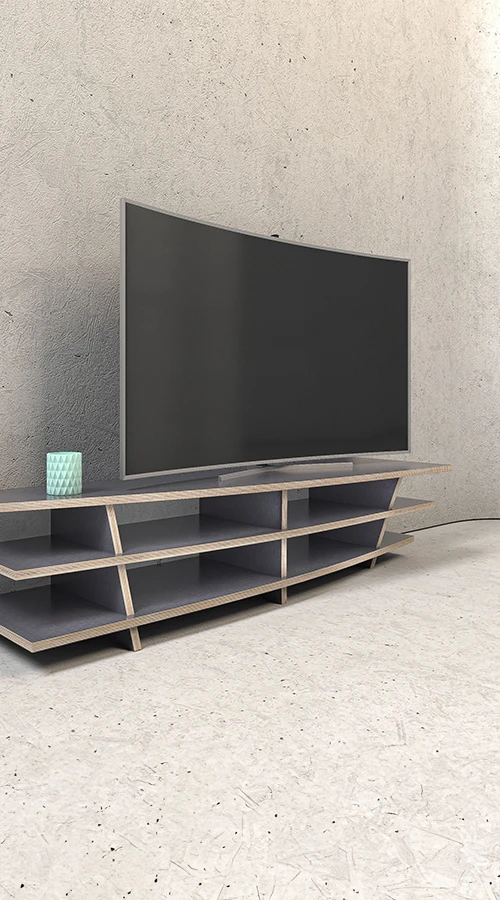
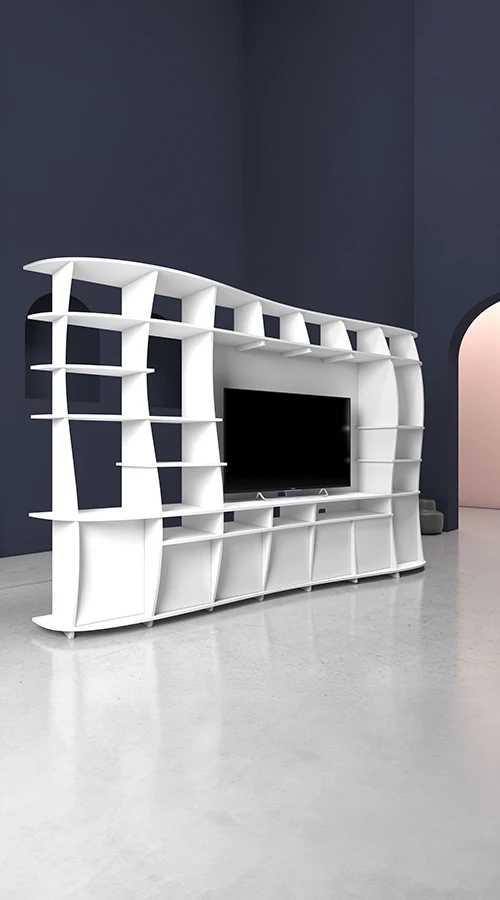
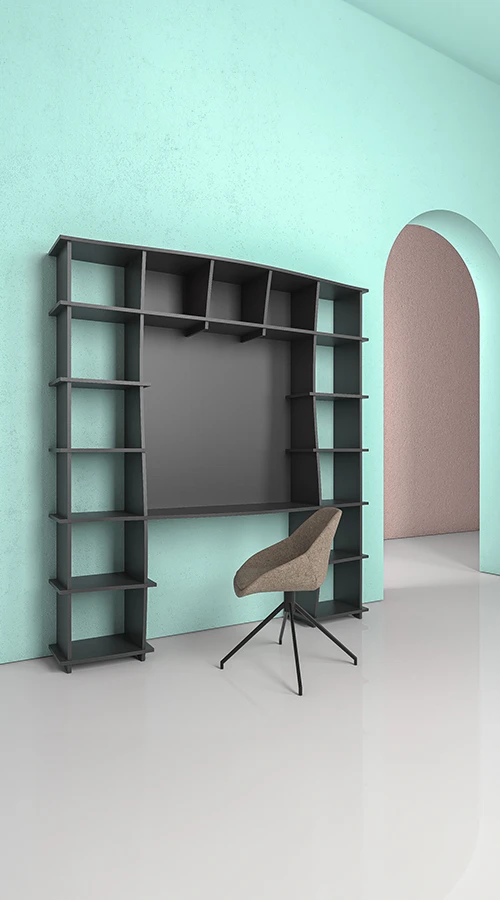
In the living room, it can become a bookshelf, a design shelf, a corner TV unit or an elegant connection between two walls. In a home office, it offers space for folders, books, technology and work materials. In the hallway, it uses narrow corners for bags, keys, shoes or decoration. In the bedroom, it can combine open storage, closed compartments and a calm visual appearance. Under sloped ceilings, a custom corner shelf helps make difficult angles usable.
A corner shelf is also a strong choice for open-plan living areas. It creates storage, structures the room visually and defines transitions without feeling heavy or bulky.
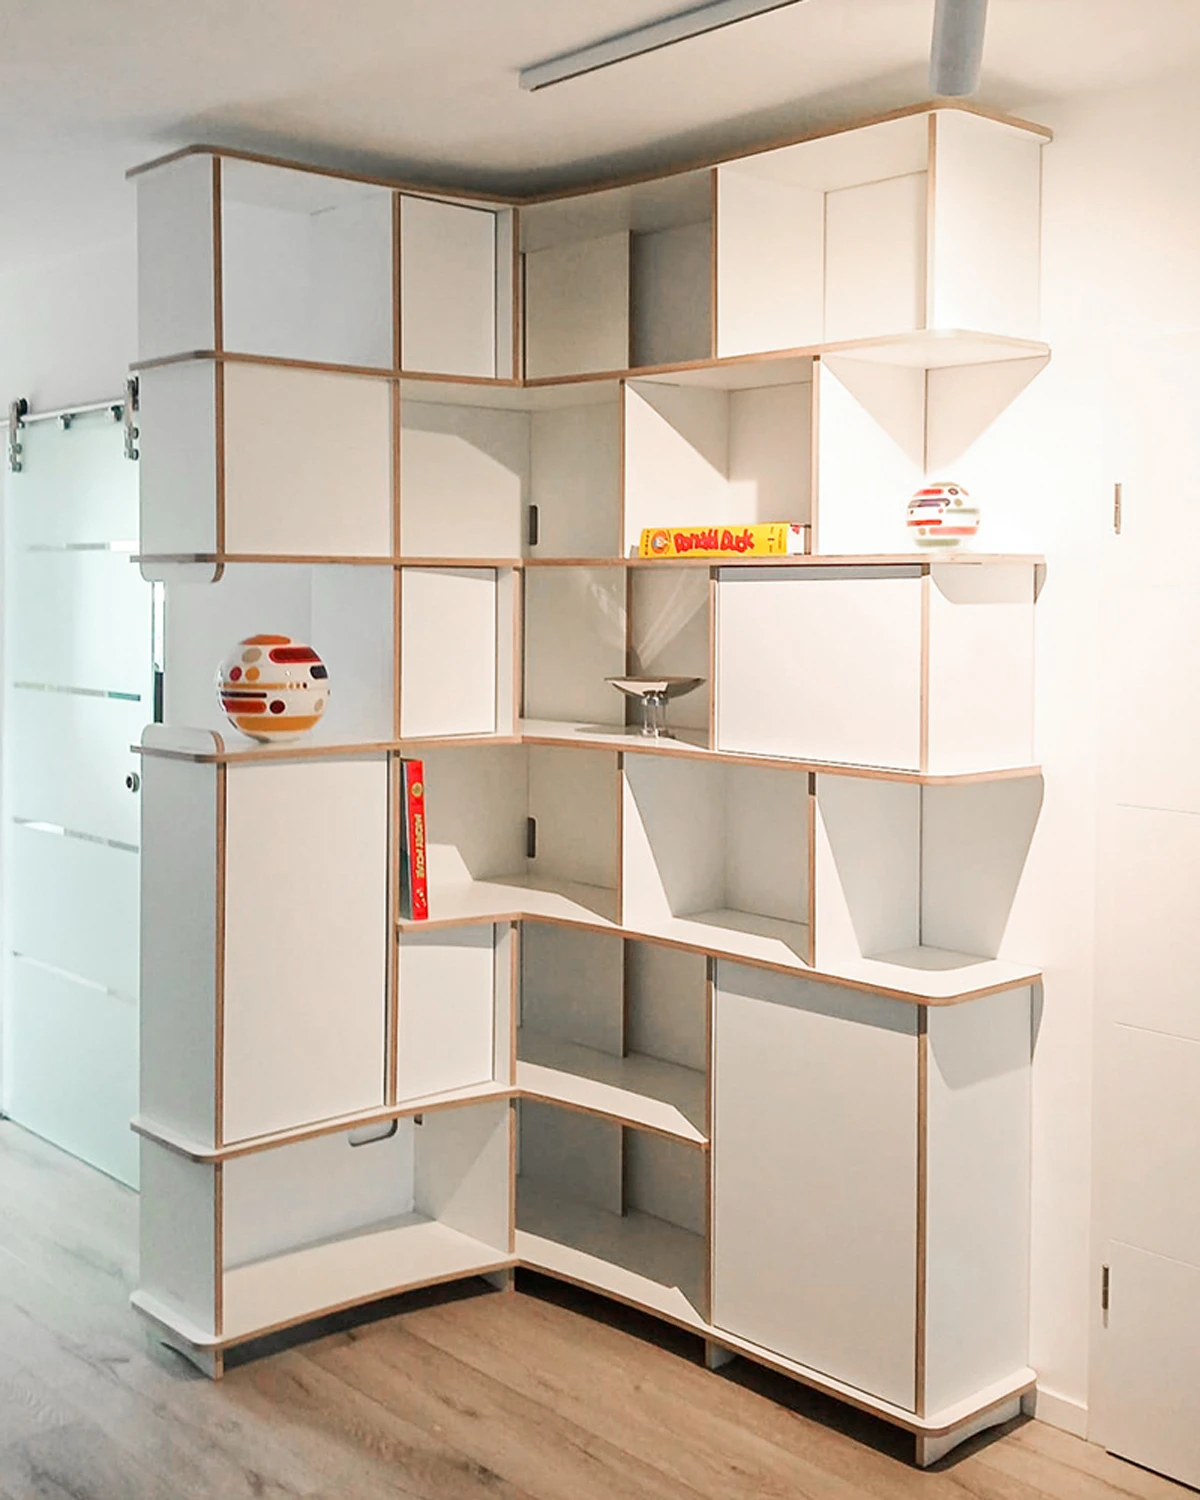
Sloped ceilings are one of the biggest challenges in interior planning. A standard shelf often leaves valuable space unused or looks visually unsettled. A custom corner shelf, on the other hand, can be planned to match the height, slope and wall layout of the room.
With individually adapted sides, adjusted shelves and flexible compartments, even a difficult corner under a sloped ceiling can become practical and visually clean storage. This turns a complex space into a high-quality solution for books, files, decoration, clothes or everyday items.
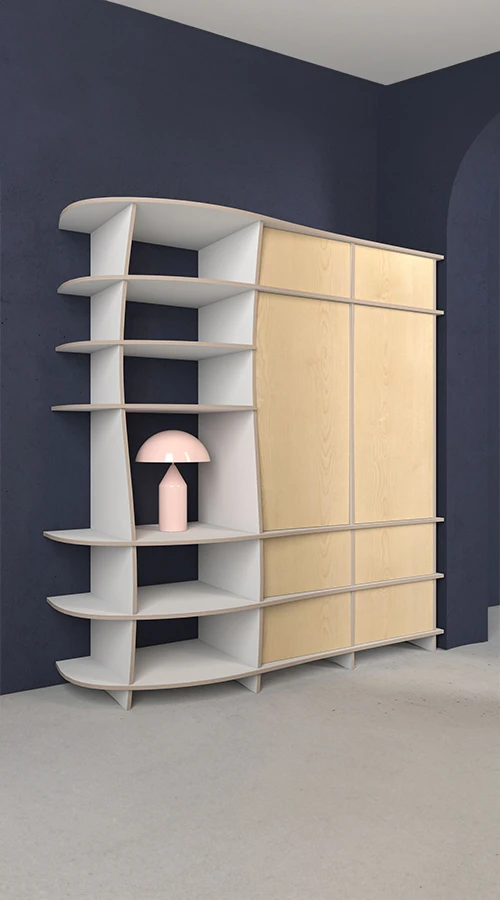
A good corner shelf does not have to be completely open. With form.bar, you can combine open shelving areas with closed fronts. Open compartments display books, vases, art objects or favourite pieces. Doors, flaps and drawers create calm, hidden storage for everything you do not want to show.
This mix is especially useful in living rooms, hallways and home offices. The furniture looks light and individual while still keeping the room tidy and functional. Depending on your design, your corner shelf can feel warm, minimal, expressive or highly practical.
To make sure your corner shelf matches your home, you choose the material and colour directly in the configurator. Light finishes create a calm and friendly atmosphere, darker tones add strong accents and wood finishes bring warmth into the room. A corner shelf becomes especially effective when shape, material and architecture work together.
You can design your furniture as a subtle built-in solution or as a visible design statement. Thanks to individual configuration, you do not get a standard shelf, but a piece of furniture tailored to your space and your personal style.
Choose a corner shelf design as your starting point or begin with your own idea.
Adjust dimensions, layout, sides, shelves, panels, fronts, materials and colours in the 3D configurator.
Use the free design service if your room is complex or if you would like support with the planning.
After ordering, your corner shelf is individually manufactured and then delivered to your home.
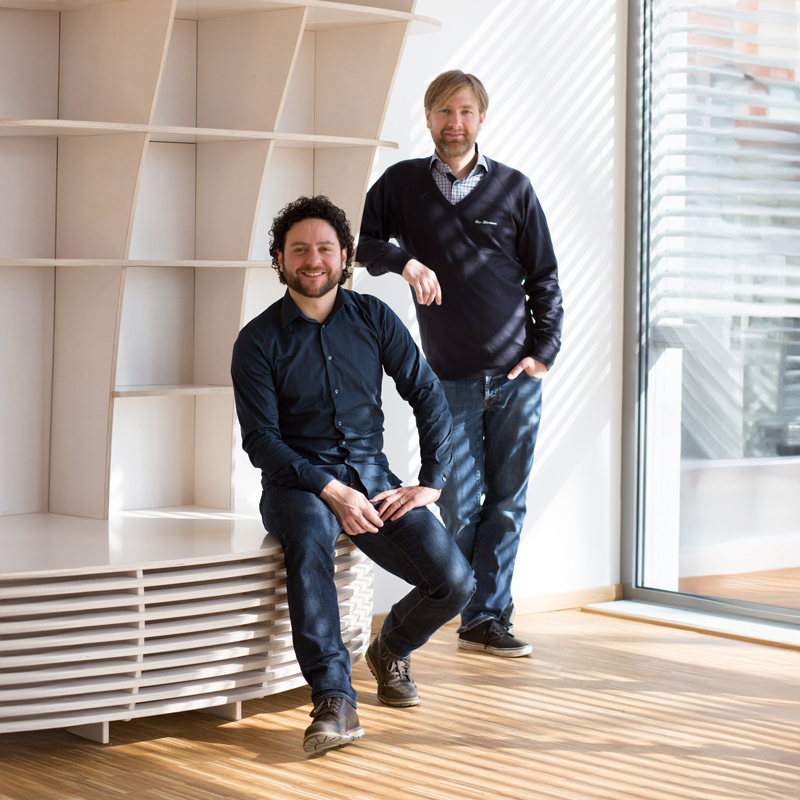
The f design service is particularly useful if your corner is not perfectly rectangular or if sloped ceilings, skirting boards, radiators, sockets or other architectural details need to be considered. It can also help with large corner shelving units, corner TV solutions or combinations of shelving, sideboards and closed storage.
You can submit sketches, measurements, photos or existing ideas. The design team helps you turn your room into a coherent, functional and visually strong solution.